BestStart Epsom 0.24km away | - 20Hrs ECE
- Under 2's
- Over 2's
- Education & Care Service
|
Bear Park Early Childhood Centre 0.39km away | - 20Hrs ECE
- Under 2's
- Over 2's
- Education & Care Service
|
Bear Park Centre of Learning 0.48km away | - 20Hrs ECE
- Under 2's
- Over 2's
- Education & Care Service
|
BestStart Dilworth Avenue 0.49km away | - 20Hrs ECE
- Under 2's
- Over 2's
- Education & Care Service
|
King's School - Early Learning Centre 0.56km away | - 20Hrs ECE
- Over 2's
- Education & Care Service
|
Epsom Montessori House 0.60km away | - 20Hrs ECE
- Under 2's
- Over 2's
- Education & Care Service
|
Diocesan School for Girls Foundation Class 0.60km away | - 20Hrs ECE
- Over 2's
- Education & Care Service
|
Little Treehouse Kindergaten 0.62km away | - 20Hrs ECE
- Over 2's
- Education & Care Service
|
Remuera Montessori Ltd 0.78km away | - 20Hrs ECE
- Over 2's
- Education & Care Service
|
BestStart Remuera Road 0.91km away | - 20Hrs ECE
- Under 2's
- Over 2's
- Education & Care Service
|
Vintage Kids 0.99km away | - 20Hrs ECE
- Under 2's
- Over 2's
- Education & Care Service
|
Peacocks Early Learning Centre Epsom 0.99km away | - 20Hrs ECE
- Under 2's
- Over 2's
- Education & Care Service
|
Amaze Special Early Education Centre Limited 1.00km away | - 20Hrs ECE
- Under 2's
- Over 2's
- Education & Care Service
|
Kimberley Childcare Greenlane 1.12km away | - 20Hrs ECE
- Under 2's
- Over 2's
- Education & Care Service
|
ACG Remuera Early Learning School 1.21km away | - 20Hrs ECE
- Under 2's
- Over 2's
- Education & Care Service
|
BestStart Gillies Avenue 1.31km away | - 20Hrs ECE
- Under 2's
- Over 2's
- Education & Care Service
|
Littlest Learners Newmarket 1.39km away | - 20Hrs ECE
- Under 2's
- Over 2's
- Education & Care Service
|
Little Earth Montessori Remuera 1.46km away | - 20Hrs ECE
- Under 2's
- Over 2's
- Education & Care Service
|
BestStart Ascot Avenue 1.50km away | - 20Hrs ECE
- Under 2's
- Over 2's
- Education & Care Service
|
Epsom North Kindergarten 1.54km away | - 20Hrs ECE
- Over 2's
- Free Kindergarten
|
Newmarket Playcentre 1.58km away | - 20Hrs ECE
- Under 2's
- Over 2's
- Playcentre
|
Poppies Kindergarten 1.62km away | - 20Hrs ECE
- Over 2's
- Education & Care Service
|
Aro Arataki Early Learning Centre 1.65km away | - 20Hrs ECE
- Under 2's
- Over 2's
- Education & Care Service
|
Kauri Seeds Preschool 1.68km away | - 20Hrs ECE
- Under 2's
- Over 2's
- Education & Care Service
|
Kadimah Preschool 1.69km away | - 20Hrs ECE
- Over 2's
- Education & Care Service
|
Greenlane Childcare Centre 1.70km away | - 20Hrs ECE
- Under 2's
- Over 2's
- Education & Care Service
|
Genius Early Years Ltd 1.70km away | - 20Hrs ECE
- Under 2's
- Over 2's
- Homebased Network
|
Starship Play Service: Greenlane Surgical Unit 1.72km away | - 20Hrs ECE
- Under 2's
- Hospital Based
|
Remuera Kindergarten 1.72km away | - 20Hrs ECE
- Over 2's
- Free Kindergarten
|
Kindercare Learning Centre (5) Remuera 1.76km away | - 20Hrs ECE
- Under 2's
- Over 2's
- Education & Care Service
|












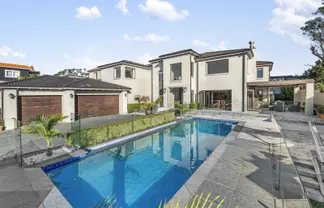
 10 Armadale Road, Remuera
 22B Omahu Road, Remuera
 33B Armadale Road, Remuera
 21A Armadale Road, Remuera
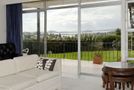 2/14 Portland Road, Remuera
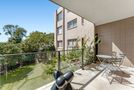 5/261 Remuera Road, Remuera
 3/14 Portland Road, Remuera
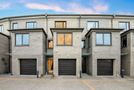 56/130 Great South Road, Epsom
 19/130 Great South Road, Epsom
 30 Ridings Road, Remuera