Residential

3/207 Stalker Road, Lower Shotover, Queenstown

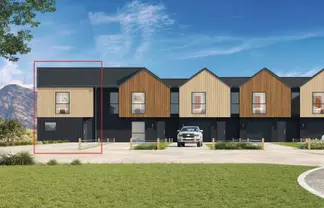
Townhouse 3, Shotover Rise, Queenstown

dollar

$1,295,000

Townhouse
Townhouse
Bedroom
3
Bathroom
2
Floor area
147m²
Land area
130m²
Title type
Freehold
Garage
1
Ensuite
1 ensuite
New build
New build

Check your commute time from every listing - only available on our app.

Download our app now

Property description

Listing # FH12|Listed on 11 August

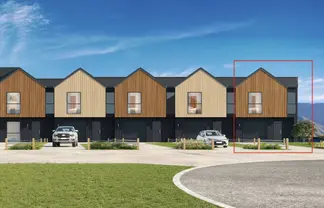
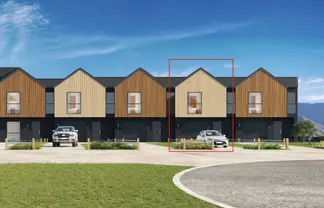
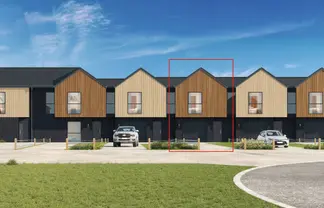
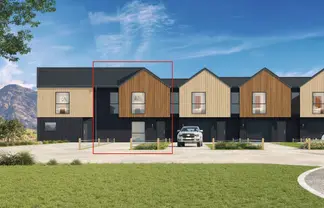
Shotover Rise is a new residential development at the entrance to Shotover Country, just a short drive from central Queenstown. Fowler Homes has turnkey homes for sale in multiple stages, off the newly named Pascoe Close.

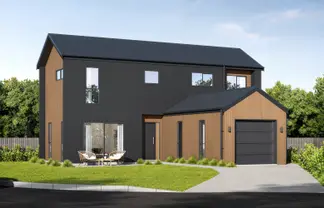
A two-story turnkey house and land package. The main living area, galley kitchen, and dining space are open-plan and located on the ground floor, which also features a guest toilet and a compact laundry space.

Take the central stairs to the first floor, where you’ll find a master suite with views to Coronet Peak, a large sliding wardrobe, and an ensuite. The family bathroom includes a corner shower, bathtub, and toilet. The two bedrooms are a good size, each with built-in wardrobes. You’ll also have a handy study nook and additional storage. The home features a single garage with internal access.

Key details:

  • Turnkey House & Land Package

  • 5% Deposit, balance on completion

  • 3 Bedrooms, 2 Bathrooms, 1 Living & 1 Garage

  • Quality Insulation, Fittings & Finishes – upgrades available

  • 10-Year Master Build Guarantee

  • Sought-after area of Queenstown

  • All day sun and views of Coronet Peak

  • Move-in ready with soft landscaping, driveways, and paths.

  • Construction is scheduled to commence in 2026, with estimated completion in September 2027.

Buy directly from Fowler Homes and secure your new home today. Contact Jason McGirr to find out more.

Your notesYour notes

Additional features

Other park
1 other park
Water closet
1 Separate toilet
Double story
2 storey
Roofing:
Coloursteel superdeck roof.
Cladding:
Thermally Modified Pine Vertical Shiplap Timber and James Hardie Oblique
Landscape:
Soft landscaping, with exposed aggregate concrete path, patio and driveway.
Kitchen:
Nordzco Kitchen and joinery. Fisher & Paykel appliances.
Heating:
High Wall Heat Pump and Stiebel Eltron Trend M bedroom wall heaters.
Skylights:
Solar opening Velux Skylights to upstairs ensuite & bath.
Layout:
Open plan living, with indoor-outdoor flow.

Fowler Homes Ltd

Jason McGirr

Fowler Homes Ltd
21 active listings

Contact the agent

Name*
Phone*
Email*
I'd like to enquire about:

By continuing, you agree to our terms of use and privacy statement.