Playhouse Early Childhood Centre 0.42km away | - 20Hrs ECE
- Under 2's
- Over 2's
- Education & Care Service
|
Titirangi Private Kindergarten 0.44km away | - 20Hrs ECE
- Over 2's
- Education & Care Service
|
Green Bay Kindergarten 0.55km away | - 20Hrs ECE
- Over 2's
- Free Kindergarten
|
Horizons Montessori Preschool 0.59km away | - 20Hrs ECE
- Over 2's
- Education & Care Service
|
Genius Kids Early Childhood Educational Centre 0.61km away | - 20Hrs ECE
- Under 2's
- Over 2's
- Education & Care Service
|
Bright Kiwis Childcare 1.13km away | - 20Hrs ECE
- Over 2's
- Education & Care Service
|
Rainbow Cottage Kindergarten 1.17km away | - 20Hrs ECE
- Over 2's
- Education & Care Service
|
Nurturing Hearts Early Learning Centre 1.42km away | - 20Hrs ECE
- Under 2's
- Over 2's
- Education & Care Service
|
Kaurilands Kindergarten 1.51km away | - 20Hrs ECE
- Over 2's
- Education & Care Service
|
Lollipops Green Bay 1.58km away | - 20Hrs ECE
- Under 2's
- Over 2's
- Education & Care Service
|
Three Bears Titirangi Childcare 1.59km away | - 20Hrs ECE
- Under 2's
- Over 2's
- Education & Care Service
|
Our Kids Early Learning Centre - Mataki Way 1.62km away | - 20Hrs ECE
- Under 2's
- Over 2's
- Education & Care Service
|
Shining Starz Early Learning Centre 1.62km away | - 20Hrs ECE
- Over 2's
- Education & Care Service
|
Arawa St Early Learning Centre 1.72km away | - 20Hrs ECE
- Under 2's
- Over 2's
- Education & Care Service
|
New Lynn Kindergarten 1.75km away | - 20Hrs ECE
- Over 2's
- Free Kindergarten
|
Learning Edge Montessori Preschool 1.77km away | - 20Hrs ECE
- Over 2's
- Education & Care Service
|
BestStart Great North Road 1.85km away | - 20Hrs ECE
- Under 2's
- Over 2's
- Education & Care Service
|
Blooming Buds Early Learning Centre 1.94km away | - 20Hrs ECE
- Under 2's
- Over 2's
- Education & Care Service
|
Kidd Inn Early Learning Centre Ltd 1.97km away | - 20Hrs ECE
- Under 2's
- Over 2's
- Education & Care Service
|
Just Kidz Kelston 1.99km away | - 20Hrs ECE
- Under 2's
- Over 2's
- Education & Care Service
|
Confident Learners Early Learning Centre 2.04km away | - 20Hrs ECE
- Under 2's
- Over 2's
- Education & Care Service
|
Titirangi Kindergarten 2.06km away | - 20Hrs ECE
- Over 2's
- Free Kindergarten
|
Te Kōhanga Reo o Kākāriki 2.07km away | - 20Hrs ECE
- Under 2's
- Over 2's
- Te Kōhanga Reo
|
Titirangi Playcentre 2.09km away | - 20Hrs ECE
- Under 2's
- Over 2's
- Playcentre
|
Lil Seeds Ltd 2.14km away | - 20Hrs ECE
- Under 2's
- Education & Care Service
|
Go Bananas Childcare Rata Street 2.16km away | - 20Hrs ECE
- Under 2's
- Over 2's
- Education & Care Service
|
Eden Cottage 2.26km away | - 20Hrs ECE
- Over 2's
- Education & Care Service
|
Grace Christian Community Preschool 2.26km away | - 20Hrs ECE
- Over 2's
- Education & Care Service
|
Pīwaka Early Learning Centre 2.27km away | - 20Hrs ECE
- Under 2's
- Over 2's
- Education & Care Service
|
Glengarry Early Learning Centre 2.35km away | - 20Hrs ECE
- Under 2's
- Over 2's
- Education & Care Service
|






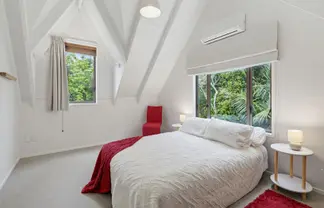



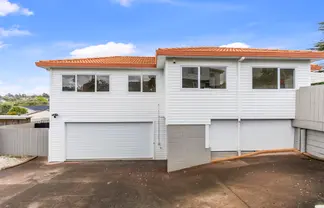
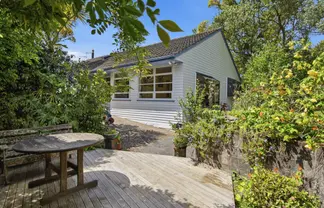
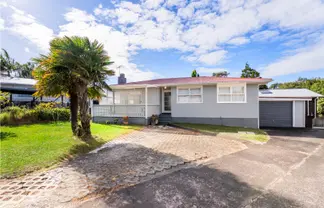
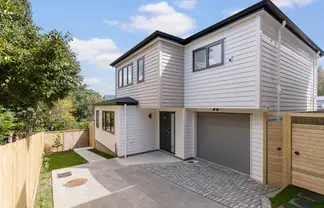
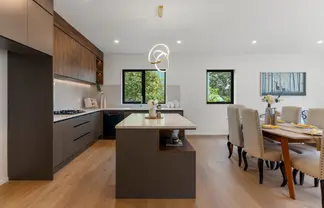
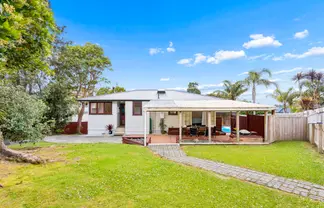
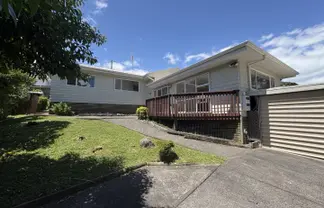

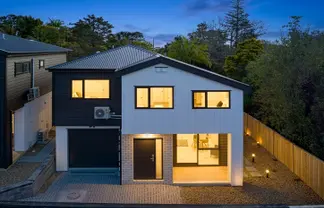
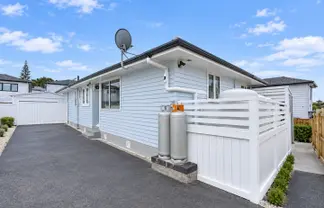
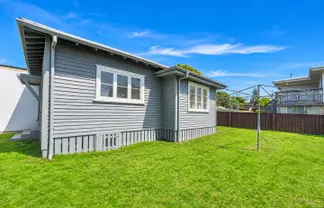
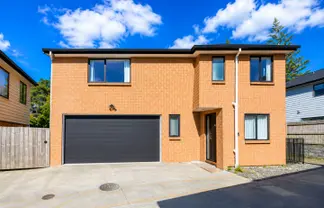
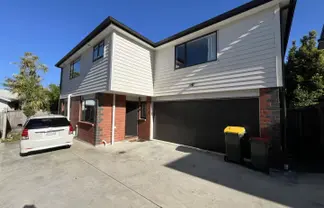
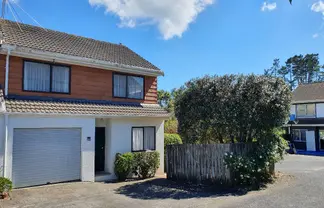
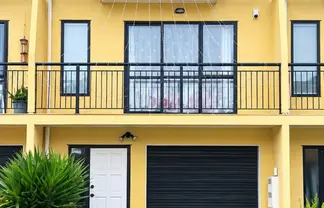






 7 Happeace Lane, Titirangi
 58 La Rosa Street, Green Bay
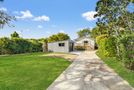 48 Stottholm Road, Titirangi
 4 Halcombe Place, Green Bay
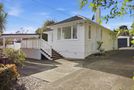 2/8 Arahoe Road, New Lynn
 190A Hutchinson Avenue, New Lynn
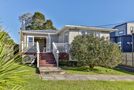 18A Gilliam Street, New Lynn
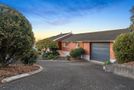 18 Hepper Street, New Lynn