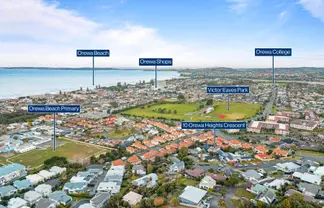
Aspirations Early Learning Centre Orewa 0.24km away | - 20Hrs ECE
- Under 2's
- Education & Care Service
|
Sunflowers ECE 0.46km away | - 20Hrs ECE
- Under 2's
- Over 2's
- Education & Care Service
|
Orewa Beach Kindergarten 0.79km away | - 20Hrs ECE
- Over 2's
- Free Kindergarten
|
Dreamers Nest Montessori Early Learning Centre 0.95km away | - 20Hrs ECE
- Under 2's
- Over 2's
- Education & Care Service
|
BestStart Orewa West 1.07km away | - 20Hrs ECE
- Under 2's
- Over 2's
- Education & Care Service
|
Happy Learning Childcare Millwater 1.17km away | - 20Hrs ECE
- Under 2's
- Over 2's
- Education & Care Service
|
Early Adventures 1.29km away | - 20Hrs ECE
- Over 2's
- Education & Care Service
|
Educare Orewa 1.29km away | - 20Hrs ECE
- Under 2's
- Over 2's
- Education & Care Service
|
Plum Tree Preschool Millwater 1.73km away | - 20Hrs ECE
- Under 2's
- Over 2's
- Education & Care Service
|
Silverdale Kindergarten 1.97km away | - 20Hrs ECE
- Over 2's
- Free Kindergarten
|
Kingsway Pre-School - Silverdale 2.15km away | - 20Hrs ECE
- Over 2's
- Education & Care Service
|
Nurture Early Learning Red Beach 2.19km away | - 20Hrs ECE
- Under 2's
- Over 2's
- Education & Care Service
|
Hannah's House ECE 2.35km away | - 20Hrs ECE
- Under 2's
- Over 2's
- Education & Care Service
|
Kindercare Learning Centres - Silverdale 2.35km away | - 20Hrs ECE
- Under 2's
- Over 2's
- Education & Care Service
|
Happy Hearts Early Learning Centre - Red Beach Ltd 2.54km away | - 20Hrs ECE
- Under 2's
- Over 2's
- Education & Care Service
|
Kingsway Pre-School - Red Beach 2.62km away | - 20Hrs ECE
- Over 2's
- Education & Care Service
|
Red Beach Playcentre 2.63km away | - 20Hrs ECE
- Under 2's
- Over 2's
- Playcentre
|
Fantails Childcare - Silverdale 2.69km away | - 20Hrs ECE
- Under 2's
- Over 2's
- Education & Care Service
|
Busy Bees Silverdale Central 2.87km away | - 20Hrs ECE
- Under 2's
- Over 2's
- Education & Care Service
|
Red Beach Early Learning Centre 2.89km away | - 20Hrs ECE
- Over 2's
- Education & Care Service
|
Fantails Childcare - Country 2.93km away | - 20Hrs ECE
- Under 2's
- Over 2's
- Education & Care Service
|
Your Place Childcare 3.04km away | - 20Hrs ECE
- Under 2's
- Over 2's
- Education & Care Service
|
Silverdale Playcentre 3.13km away | - 20Hrs ECE
- Under 2's
- Over 2's
- Playcentre
|
Coast Montessori Preschool 3.17km away | - 20Hrs ECE
- Over 2's
- Education & Care Service
|
MiniDale Explorers 3.38km away | - 20Hrs ECE
- Under 2's
- Over 2's
- Education & Care Service
|
Tiny Voices Silverdale 3.71km away | - 20Hrs ECE
- Under 2's
- Over 2's
- Education & Care Service
|
Millidale Explorers 3.92km away | - 20Hrs ECE
- Under 2's
- Over 2's
- Education & Care Service
|
BestStart Silverdale 4.15km away | - 20Hrs ECE
- Under 2's
- Over 2's
- Education & Care Service
|
Muddy Toes ELC Stanmore Bay 4.35km away | - 20Hrs ECE
- Under 2's
- Over 2's
- Education & Care Service
|
Little Poppy's Preschool 4.36km away | - 20Hrs ECE
- Under 2's
- Over 2's
- Education & Care Service
|











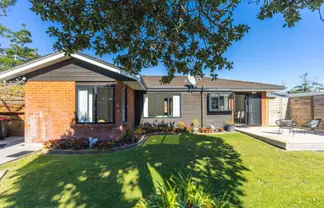
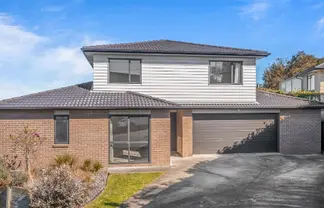
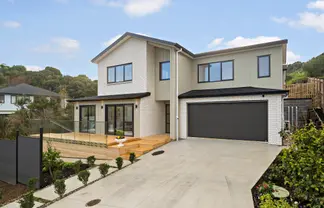
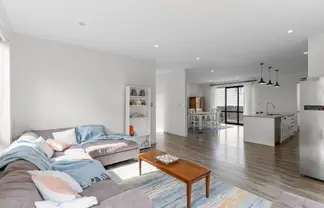
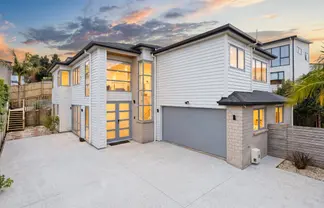
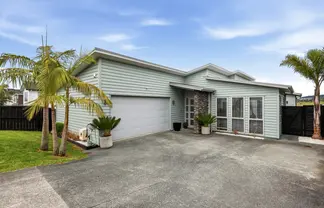
 179 Lakeside Drive, Orewa
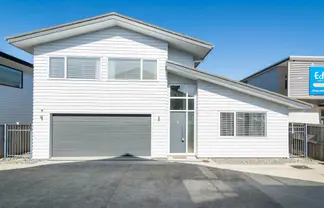
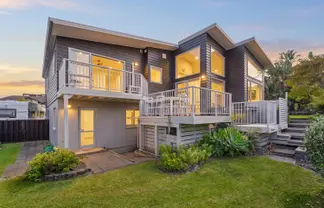
 14 Hatton Road, Orewa
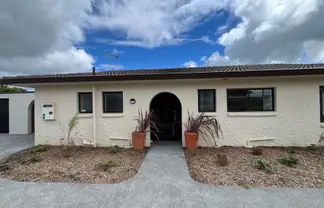
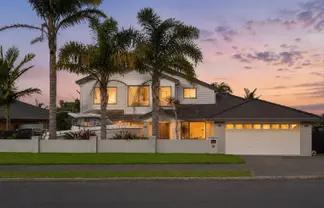
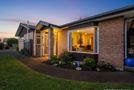 8 Chalmers Close, Orewa
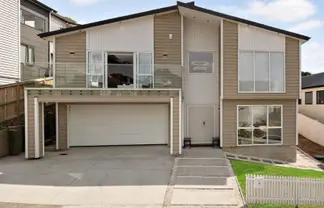
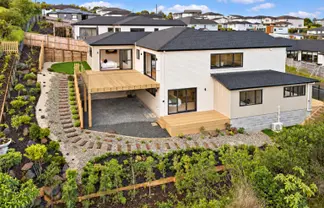
 53 Kath Hopper Drive, Orewa
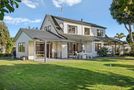 48 Lakeside Drive, Orewa
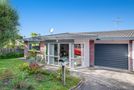 130M Lakeside Drive, Orewa
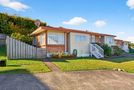 130J Lakeside Drive, Orewa
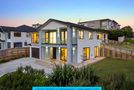 9 Wallis Lane, Orewa
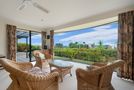 115 Grovenor Drive, Orewa