BestStart Burnside 0.29km away | - 20Hrs ECE
- Under 2's
- Over 2's
- Education & Care Service
|
BestStart Roydvale 0.39km away | - 20Hrs ECE
- Under 2's
- Over 2's
- Education & Care Service
|
Kidsfirst Kindergartens Kendal Avenue 0.97km away | - 20Hrs ECE
- Over 2's
- Free Kindergarten
|
BestStart Wairakei Road 0.98km away | - 20Hrs ECE
- Under 2's
- Over 2's
- Education & Care Service
|
Bishopdale Community Preschool 1.57km away | - 20Hrs ECE
- Under 2's
- Over 2's
- Education & Care Service
|
The Rabbit Patch Preschool 1.80km away | - 20Hrs ECE
- Under 2's
- Over 2's
- Education & Care Service
|
Wonderhub Early Learning Centre 1.80km away | - 20Hrs ECE
- Under 2's
- Over 2's
- Education & Care Service
|
Harewood Playcentre 1.85km away | - 20Hrs ECE
- Under 2's
- Over 2's
- Playcentre
|
Avonhead Early Edventurers 1.89km away | - 20Hrs ECE
- Under 2's
- Over 2's
- Education & Care Service
|
The Enchanted Garden 1.93km away | - 20Hrs ECE
- Under 2's
- Over 2's
- Education & Care Service
|
Kidsfirst Kindergartens Hawthornden Road 1.95km away | - 20Hrs ECE
- Over 2's
- Free Kindergarten
|
Pūmanawa Bishopdale 2.03km away | - 20Hrs ECE
- Under 2's
- Over 2's
- Education & Care Service
|
The Rabbit Patch - Saffron Street 2.15km away | - 20Hrs ECE
- Under 2's
- Over 2's
- Education & Care Service
|
The Willows 2.24km away | - 20Hrs ECE
- Under 2's
- Over 2's
- Education & Care Service
|
Kidsfirst Kindergartens Ilam 2.34km away | - 20Hrs ECE
- Over 2's
- Free Kindergarten
|
Cotswold Preschool and Nursery 2.37km away | - 20Hrs ECE
- Under 2's
- Over 2's
- Education & Care Service
|
Russley Playcentre 2.54km away | - 20Hrs ECE
- Under 2's
- Over 2's
- Playcentre
|
Kidsfirst Kindergartens Cotswold Avenue 2.54km away | - 20Hrs ECE
- Over 2's
- Free Kindergarten
|
Avonhead Playcentre 2.59km away | - 20Hrs ECE
- Under 2's
- Over 2's
- Playcentre
|
Kidsfirst Kindergartens Trengrove 2.63km away | - 20Hrs ECE
- Over 2's
- Free Kindergarten
|
Kidsfirst Kindergartens Avonhead 2.69km away | - 20Hrs ECE
- Over 2's
- Free Kindergarten
|
Kindercare Learning Centres - Bishopdale 2.69km away | - 20Hrs ECE
- Under 2's
- Over 2's
- Education & Care Service
|
Ilam Montessori Preschool 2.73km away | - 20Hrs ECE
- Over 2's
- Education & Care Service
|
Papanui Preschool 2.96km away | - 20Hrs ECE
- Under 2's
- Over 2's
- Education & Care Service
|
Ilam Early Learning Centre 3.01km away | - 20Hrs ECE
- Under 2's
- Over 2's
- Education & Care Service
|
Montana Early Learning Centre 3.10km away | - 20Hrs ECE
- Under 2's
- Over 2's
- Education & Care Service
|
Annabel's Educare Avonhead Ltd 3.10km away | - 20Hrs ECE
- Under 2's
- Over 2's
- Education & Care Service
|
Early Childhood Learning Centre 3.14km away | - 20Hrs ECE
- Under 2's
- Over 2's
- Education & Care Service
|
Fendalton Playcentre 3.19km away | - 20Hrs ECE
- Under 2's
- Over 2's
- Playcentre
|
Aratupu Preschool and Whānau Hub 3.19km away | - 20Hrs ECE
- Under 2's
- Over 2's
- Education & Care Service
|









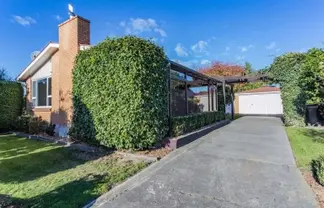
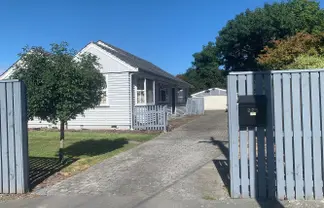
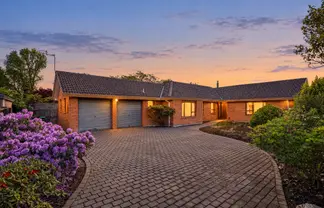
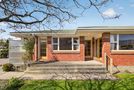 149 Kendal Avenue, Burnside
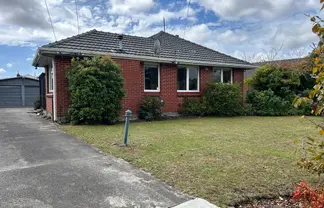
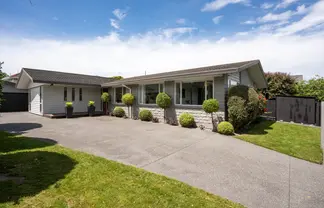
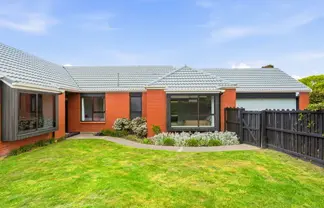
 25 Sir William Pickering Drive, Burnside
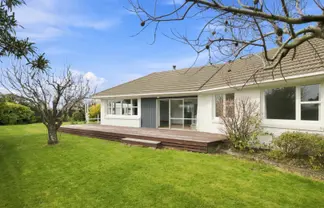
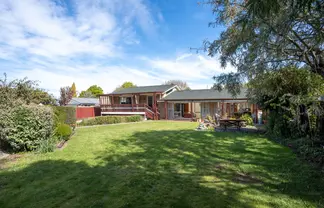
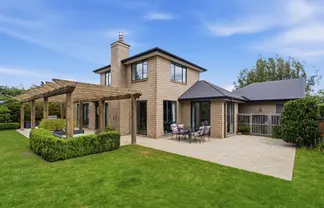
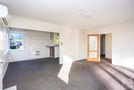 66 Dunster Street, Burnside
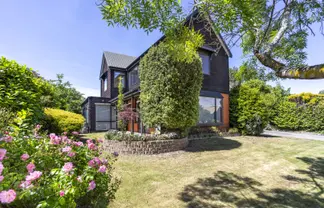
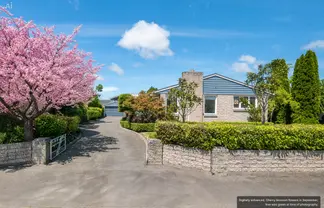
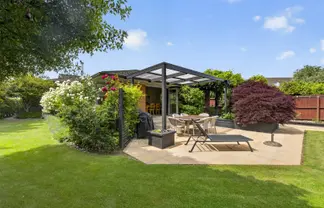
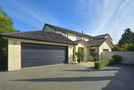 4 Stableford Green, Burnside
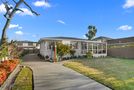 43 Whitby Street, Burnside
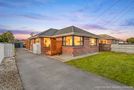 24 Teesdale Street, Burnside
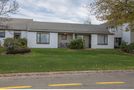 826/45 Roydvale Avenue, Burnside
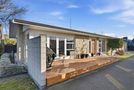 69 Deepdale Street, Burnside