Bear Park Herne Bay Early Childhood Education Centre 0.45km away | - 20Hrs ECE
- Under 2's
- Over 2's
- Education & Care Service
|
Tiny Voices Herne Bay 0.64km away | - 20Hrs ECE
- Over 2's
- Education & Care Service
|
Pascals Herne Bay 0.69km away | - 20Hrs ECE
- Under 2's
- Over 2's
- Education & Care Service
|
All Saints Early Learning Centre 0.76km away | - 20Hrs ECE
- Under 2's
- Over 2's
- Education & Care Service
|
Tole Park Community Preschool 0.77km away | - 20Hrs ECE
- Over 2's
- Education & Care Service
|
Ponsonby Kindergarten 0.78km away | - 20Hrs ECE
- Over 2's
- Free Kindergarten
|
Herne Bay Playcentre 0.79km away | - 20Hrs ECE
- Under 2's
- Over 2's
- Playcentre
|
The Learning Centre Ltd 1.05km away | - 20Hrs ECE
- Under 2's
- Over 2's
- Education & Care Service
|
BestStart Ponsonby 1.07km away | - 20Hrs ECE
- Under 2's
- Over 2's
- Education & Care Service
|
Ponsonby Montessori Kindergarten 1.12km away | - 20Hrs ECE
- Under 2's
- Over 2's
- Education & Care Service
|
Ponsonby Montessori Kindergarten II 1.28km away | - 20Hrs ECE
- Over 2's
- Education & Care Service
|
Te Puna Reo o Ritimana 1.32km away | - 20Hrs ECE
- Over 2's
- Puna Reo
|
A'oga Fa'a Samoa Incorporated 1.33km away | - 20Hrs ECE
- Under 2's
- Over 2's
- Leo o Fanau Moana Immersion
|
Freemans Bay Playcentre 1.38km away | - 20Hrs ECE
- Under 2's
- Over 2's
- Playcentre
|
Oma Rāpeti Early Learning Centre 1.47km away | - 20Hrs ECE
- Under 2's
- Over 2's
- Education & Care Service
|
Freemans Bay Kindergarten 1.75km away | - 20Hrs ECE
- Over 2's
- Free Kindergarten
|
Mata'aga A'oga Amata 1.77km away | - 20Hrs ECE
- Under 2's
- Over 2's
- Leo o Fanau Moana Immersion
|
Sugartree Lane Preschool 2.01km away | - 20Hrs ECE
- Under 2's
- Over 2's
- Education & Care Service
|
Grey Lynn Montessori by Busy Bees 2.02km away | - 20Hrs ECE
- Over 2's
- Education & Care Service
|
Howe Street Early Learning Centre 2.02km away | - 20Hrs ECE
- Under 2's
- Over 2's
- Education & Care Service
|
Lollipops Grey Lynn 2.05km away | - 20Hrs ECE
- Under 2's
- Over 2's
- Education & Care Service
|
Westmere Kindergarten 2.05km away | - 20Hrs ECE
- Over 2's
- Free Kindergarten
|
All About Children - Hobson Street 2.12km away | - 20Hrs ECE
- Education & Care Service
|
Honeybees Preschool 2.14km away | - 20Hrs ECE
- Over 2's
- Education & Care Service
|
Christopher Robin Childcare 2.15km away | - 20Hrs ECE
- Under 2's
- Over 2's
- Education & Care Service
|
Kindercare Learning Centres - Auckland CBD (Babies & Toddlers) 2.43km away | - 20Hrs ECE
- Under 2's
- Over 2's
- Education & Care Service
|
Kindercare Learning Centres - Auckland CBD (Preschool) 2.43km away | - 20Hrs ECE
- Over 2's
- Education & Care Service
|
Kindercare Learning Centres - Grey Lynn 2.49km away | - 20Hrs ECE
- Under 2's
- Over 2's
- Education & Care Service
|
The Toy Maker's Cottage Preschool 2.49km away | - 20Hrs ECE
- Over 2's
- Education & Care Service
|
KiNZ Myers Park 2.52km away | - 20Hrs ECE
- Under 2's
- Over 2's
- Education & Care Service
|











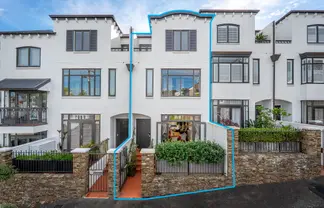
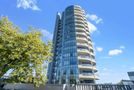 4/97 Jervois Road, Herne Bay
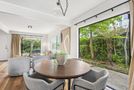 3/24 Hamilton Road, Herne Bay
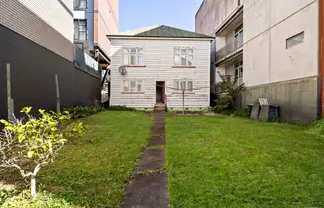
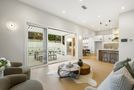 9 Provost Street, Ponsonby
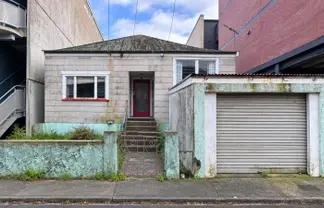
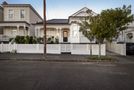 27 Prosford Street, Ponsonby
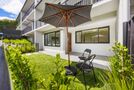 2/29 Sentinel Road, Herne Bay
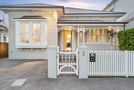 3 Ardmore Road, Ponsonby
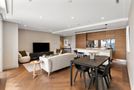 101/2 Lawrence Street, Herne Bay
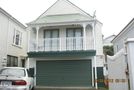 18 Wanganui Avenue, Ponsonby
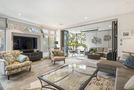 1/107 Jervois Road, Herne Bay
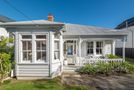 13 Ardmore Road, Ponsonby