**Deadline Sale (unless sold prior)**
- Monday 7 December 2026, 12:00pm
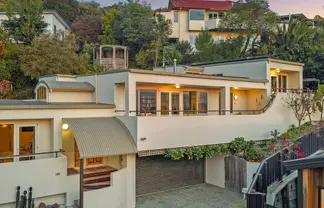
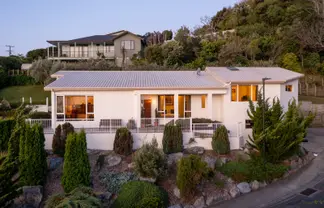
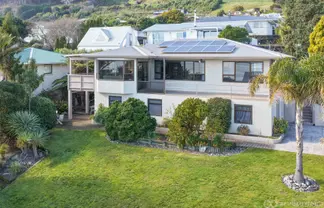
With a remarkable outlook across Nelson Haven to the Boulder Bank and Tasman Bay beyond, this architecturally designed home offers light, space and style in equal measure.
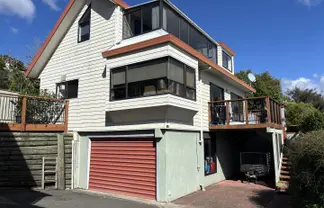
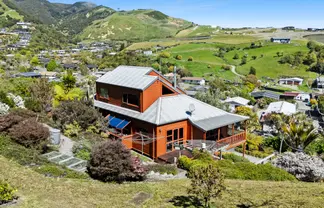
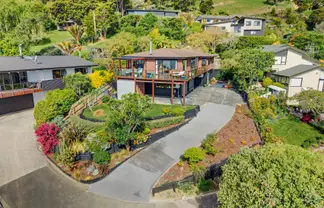
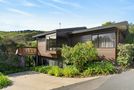
Designed by Derek Dissmeyer of DDA Architecture, warm cedar cladding wraps the distinctive modernist form, while extensive double-glazing welcomes abundant natural light and provides front-row seats to the ever-changing view. From quiet mornings among the trees to spectacular sunsets across the water, this is a home that offers a genuine sense of retreat, just minutes from Nelson city.
A gentle pathway winds through established gardens, where a subtle Japanese influence creates a sense of calm and simplicity on arrival.
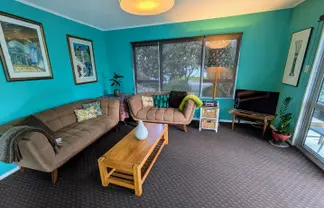
Entering on the upper level, the foyer opens to the kitchen, dining and living areas that form the heart of the home. Fresh interior painting, new carpet and downlights have beautifully refreshed these spaces while preserving their architectural character.
The main living room draws you towards the exceptional panorama across Nelson Haven. Sunlight moves through the space throughout the day, giving way to spectacular sunsets that fill the room with colour. It is a room you may never want to leave.
Beautifully finished in warm macrocarpa, the kitchen connects naturally with the dining area, where large sliding doors open onto a private hardwood deck. Elevated among mature trees, this sheltered outdoor space is perfect for long summer lunches, relaxed evening drinks or simply enjoying the surrounding birdlife.
Two generous bedrooms occupy this level, both featuring beautifully crafted macrocarpa detailing, alongside a tiled bathroom with bath, separate shower and underfloor heating.
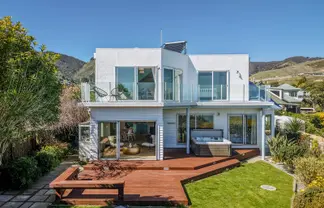
Downstairs, a third bedroom, second bathroom and spacious separate living area offer wonderful flexibility for guests, teenagers, a home office or creative studio. Floor-to-ceiling glazing and sliding doors connect this space to a second hardwood deck and beautifully landscaped garden retreat.
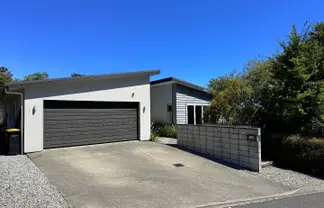
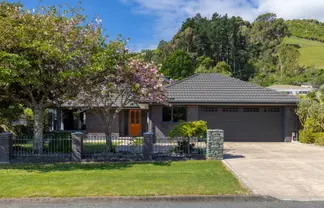
An oversized internal-access double garage provides excellent storage and workspace, while heat pumps on both levels ensure year-round comfort.
With walking and cycling trails nearby and Nelson's cafés, restaurants and amenities just a short drive away, this home beautifully balances everyday convenience with the tranquillity of living among the trees.
There is something special about life here. A haven to slow down, find rest and let your heart feel at home.
For a comprehensive information booklet or to arrange a viewing, contact Nina James.








 104 Brooklands Road, Atawhai



 1 Brooklands Way, Atawhai
 312 Atawhai Drive, Atawhai
 50 Ledbury Road, Atawhai
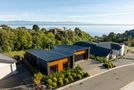 13 Ledger Road, Atawhai
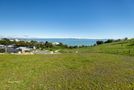 30 Ledger Road, Atawhai
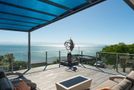 66 Bay View Road, Atawhai
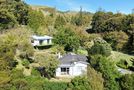 280 Atawhai Drive, Atawhai
 10A Ruffell Place, Atawhai