- All Residential Sale Listings
- Wellington
- Wellington City
- Miramar
- 6 Puriri Street, Miramar
6 Puriri Street, Miramar, Wellington City
PREPARE TO BE WOWED
Tender
Tender
Open homes
Map

Property description
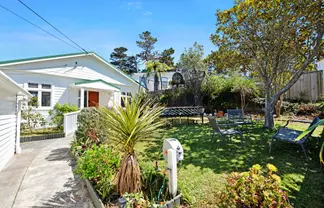
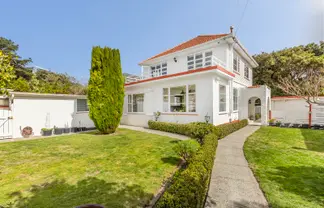
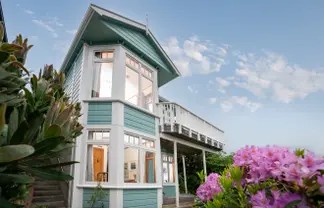
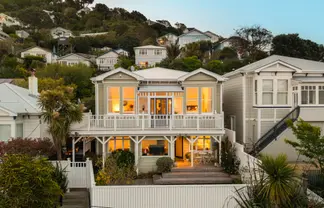
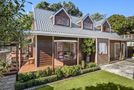
From the street, you see a beautiful 1920s villa. What unfolds is something truly extraordinary !!. A spectacular blend of timeless character and contemporary architectural design, where beautiful craftsmanship and impressive spaces create a home that is as wonderful to live in as it is to look at.
Thoughtfully transformed with an eye for detail and real appreciation of beautiful design, this is a home that brings a little magic to everyday living. Sophisticated & elegant and as practical as it is beautiful. Features to fall in love with:
- A Wonderful Welcome: Step through the front door into a gorgeous, wide character hallway, where your eye is immediately drawn towards the spectacular architectural space beyond. And what a reveal it is!
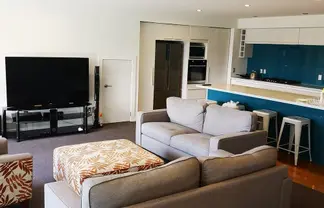
- Space to Live & Enjoy: Currently configured as 3 generous bedrooms, 2 living areas and a separate dining room, with the flexibility to use the second lounge as a 4th bedroom or guest retreat. Plenty of room for everyone to spread out, come together and enjoy life.
- A Beautiful Private Retreat: The spacious north-facing primary suite is a delight, complete with fitted wardrobes, walk-in wardrobe and beautifully tiled ensuite with underfloor heating.
- Bathrooms to Impress: 2 gorgeous tiled bathrooms, including a family bathroom with a separate shower, bath and toilet, plus a 3rd guest toilet. Stylish, practical and beautifully finished.
- Kitchen with Wow Factor: A stunning designer kitchen that is as functional as it is beautiful, featuring a Falcon oven, waxed steel rangehood, solid Tonka wood benchtops and slate splashback. The perfect place to cook up a storm, entertain friends or simply enjoy your morning coffee.
- Practicality Behind the Beauty: A wonderfully spacious laundry offers incredible storage, while an attic ladder provides access to even more storage. It's those clever, practical touches that make everyday living so easy.
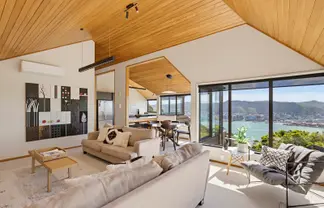
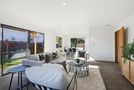
- Architecture at Its Best: The original villa has been transformed by an incredible architectural extension, featuring soaring vaulted timber ceilings, dramatic curved detailing and floor-to-ceiling glazing. Beautiful natural light, wonderful volume and a sense of space that is simply captivating.
- Indoor-Outdoor Living: Throw open the large doors and step onto the west-facing deck, flowing through to a lovely flat rear lawn. Imagine summer barbecues, long lunches, children playing and evenings entertaining friends – this is a space made for enjoying life.
- Beautifully Considered Details: High-end finishes, gorgeous tiling and custom joinery feature throughout. An elegant shelving installation between the dining and living areas cleverly incorporates display shelving, storage, a technology hub, central heating ducts and an Art TV, with provision for a sound system. Thoughtful design that looks fabulous and works beautifully.
- Character with Contemporary Flair: The original 1920s charm remains, with beautiful bay window, timber floors, a wide hallway and impressive stud height, complemented by the striking modern extension. The best of both worlds, beautifully brought together.
- Comfort in Every Season: Central heating and almost complete double glazing (excluding north-facing bedroom windows), ensure year-round comfort.
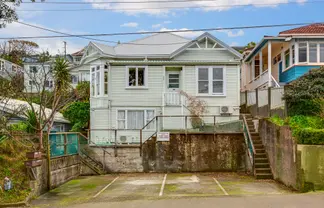
- Peace of Mind & Practicality: The original home has been comprehensively renovated throughout. It now stands on new piles under a recently replaced roof. Inside, it has been fully rewired and replumbed, and the new layouts suit the way we live today. Its timeless street appeal is matched by practical additions: a new single garage and a further off-street car pad.
- BEO $1,595,000
A HOME THAT WILL TAKE YOUR BREATH AWAY
What began life as a traditional 3 bedroom villa has been transformed into something quite remarkable. A home that celebrates its heritage while embracing architectural brilliance, where every space has been thoughtfully designed and every detail considered.
It's the kind of home that makes you stop, look around and imagine all the wonderful moments still to come. If you love beautiful design, generous spaces, effortless entertaining and a home with genuine personality, this is one you won't want to miss. Come and experience it for yourself. You may find you've discovered somewhere you never want to leave!
For a 3D walkthrough experience, click on the link or copy and paste - https://my.matterport.com/show/?m=odbjNYVsY9N
A Builders Report, LIM Report and further supporting documents are available after inspection.
Contact Annie or Nikki today to secure your private viewing or we welcome you to one of our open homes
Tender sale closes 2pm, Wednesday 2nd December 2026 at 8 Kent Terrace, Wellington (will not be sold prior).
Source of information: Property Guru, Nexus, Wellington City Council (non-verified).
Disclaimer: Information displayed under TradeMe’s property details section may be sourced from third-party records and council data. Lowe & Co Realty and its agents do not guarantee or warrant its accuracy. Purchasers should verify all details independently and are advised to seek independent advice.






 11/104 Maupuia Road, Miramar



 63 Brussels Street, Miramar
 25A Townsend Road, Miramar
 111 Darlington Road, Miramar
 10A Darlington Road, Miramar
 53B Rex Street, Miramar
 4/50 Brussels Street, Miramar
 3/65 Rex Street, Miramar
 6 Ashleigh Crescent, Miramar
 2/56 Brussels Street, Miramar