- All Residential Sale Listings
- Taranaki
- New Plymouth
- Oakura
- 164B Wairau Road, Oakura
164B Wairau Road, Oakura, New Plymouth
WAITI HOUSE
Negotiation
Map

Property description
MORE SHAPE. MORE STYLE. MORE SOUL.
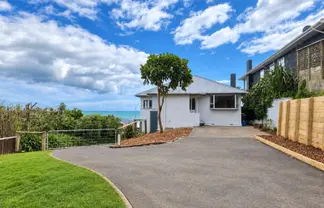
A distinctive architectural sanctuary, nestled between ocean and native landscape.
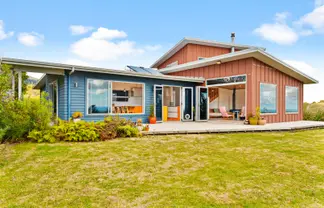
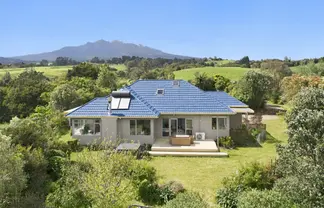
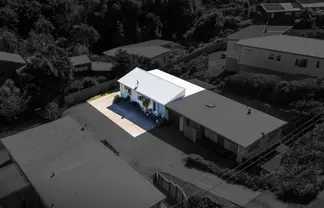
Waiti House is an extraordinary expression of architecture, considered design and a profound connection to nature. Named after Waiti, one of the stars of the Matariki cluster, this remarkable residence brings together the cultural influences of New Zealand and Brazil in a home that is as individual as it is inspiring.
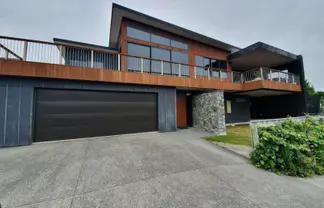
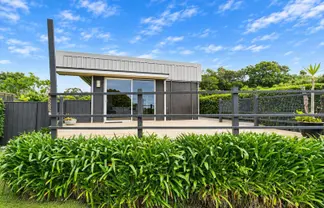
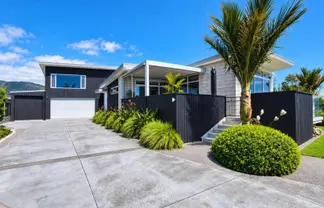
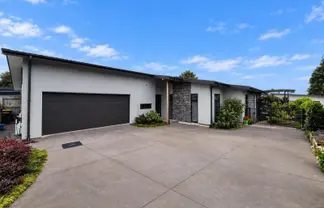
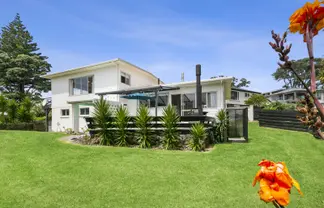
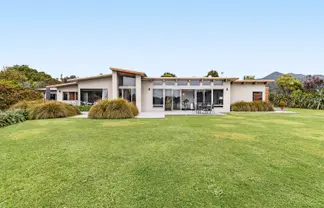
Designed by award-winning architect Ken Crosson, with interiors by Ko&Ko, the residence is conceived as a series of pavilion-like structures, thoughtfully arranged to sit in harmony with their natural surroundings.
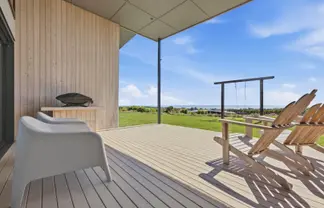
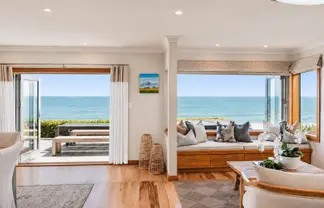
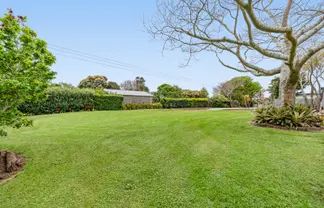
The experience begins on arrival, where the gentle sound of a nearby stream, expansive sea views and a backdrop of native bush create an immediate sense of calm. Here, the setting is every bit as captivating as the architecture itself.
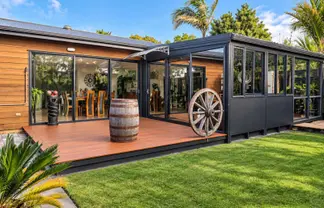
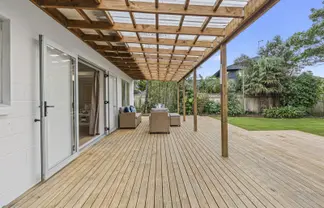
A celebration of craftsmanship and considered design, Waiti House brings together natural materials, sculptural forms and beautifully integrated indoor-outdoor spaces to create an atmosphere that is both sophisticated and deeply restorative.
At the heart of the main residence, a beautifully landscaped open-air atrium draws natural light and greenery into the home, creating a tranquil connection to the outdoors. Living spaces flow effortlessly beyond, while distinctive architectural features, including elevated loft spaces and a circular rooftop terrace, introduce a sense of individuality, discovery and playful design.
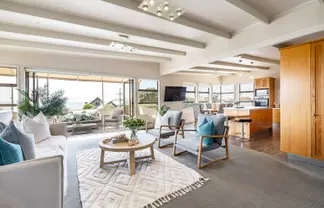
The main residence offers four bedrooms, including an elegant master suite. Children's bedrooms are particularly imaginative, incorporating elevated loft spaces and netted oculi that invite exploration and play. Open-plan kitchen and living, media room and dedicated home office complete with architectural flair.
Complementing the main residence is a beautifully appointed, fully self-contained guest house, providing independent accommodation for family and visitors. Its defining feature is a circular skylight positioned above the bed, offering a magical connection to the night sky.
Further enhancing the property's exceptional lifestyle offering is a dedicated wellness retreat, complete with sauna and cold plunge, thoughtfully positioned to embrace the surrounding landscape and sea outlook.
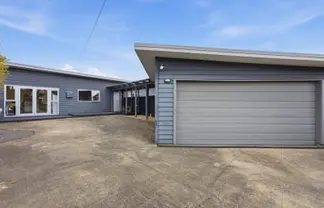
A substantial double garage with EV charging completes the offering.
A REMARKABLE LOCATION
Positioned to enjoy the very best of Oakura, Waiti House offers the rare combination of a private natural sanctuary and effortless access to village life.
Oakura Village amenities, the much-loved Oakura Beach and Oakura School are all within easy reach, while the internationally recognised Green School New Zealand adds further appeal to this sought-after coastal location.
A HOME WITH A STORY
Inspired by the owners' Brazilian heritage and their deep appreciation for the natural beauty of Aotearoa, Waiti House is a thoughtful expression of cultural identity, architectural innovation and respect for the land.
Its distinctive design has earned recognition through multiple architecture and interior design awards, establishing the residence as a truly individual architectural offering.
For those seeking something beyond the ordinary, Waiti House presents a rare opportunity to experience a different way of living, where architecture, nature, wellness and lifestyle exist in remarkable harmony.
The property is being sold furnished, with a carefully curated collection of furniture and interiors that complement the architectural vision.
Waiti House is more than a residence. It is an architectural statement, an extraordinary private retreat and a rare opportunity to embrace a life shaped by design, nature and soul.
NICHOLAS WHITAKER @realty : New Brand, Same Legacy.
Disclaimer: While every effort has been made to ensure the accuracy of these particulars, no warranty is given by the vendor or the agent as to their accuracy. Interested parties should not rely on these particulars as representations of fact but must satisfy themselves by inspection or otherwise. Although high standards have been used in preparing this document, no legal responsibility can be accepted for any loss or damage resulting from the content or use of this information. Any photographs show only certain parts of the property as they appeared when taken, and some photographs may have been digitally enhanced for marketing purposes. Areas, amounts, measurements, distances, and all other numerical information are approximate only.
Note: Every care has been taken to verify the accuracy of the details in this advertisement. However, its accuracy cannot be guaranteed. Prospective purchasers are requested to take necessary action to satisfy themselves with any pertinent matters.
Additional features
- Outdoor Features:
- Deck, Outdoor Entertainment Area, Secure Parking, Remote Garage, Sauna, Cold Plunge, Guest Residence
- Indoor Features:
- Study, Floorboards, Dishwasher, Built In Wardrobes, Alarm System
- Heating / Cooling:
- Fire Place