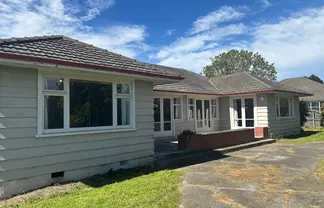
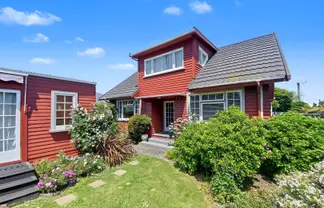
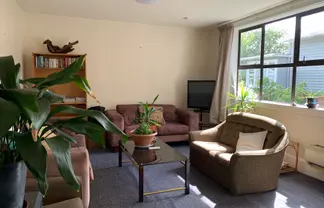
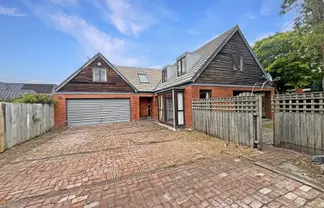
Kidsfirst Kindergartens Sunbeam 0.14km away | - 20Hrs ECE
- Over 2's
- Free Kindergarten
|
BestStart Montessori St Albans 0.29km away | - 20Hrs ECE
- Under 2's
- Over 2's
- Education & Care Service
|
Sancta Maria Montessori Preschool (Sherborne) 0.36km away | - 20Hrs ECE
- Over 2's
- Education & Care Service
|
BestStart Cranford Street 0.47km away | - 20Hrs ECE
- Under 2's
- Over 2's
- Education & Care Service
|
Learning Curves Montessori Abberley Park Ltd 0.55km away | - 20Hrs ECE
- Over 2's
- Education & Care Service
|
Forfar Nursery And Preschool 0.65km away | - 20Hrs ECE
- Under 2's
- Over 2's
- Education & Care Service
|
St Albans Nest 0.71km away | - 20Hrs ECE
- Under 2's
- Over 2's
- Education & Care Service
|
St Albans Community Preschool 0.81km away | - 20Hrs ECE
- Over 2's
- Education & Care Service
|
Harmony Haven Preschool 0.91km away | - 20Hrs ECE
- Under 2's
- Over 2's
- Education & Care Service
|
Learning Curves Montessori Nursery Ltd 1.01km away | - 20Hrs ECE
- Under 2's
- Education & Care Service
|
BestStart Warrington 1.23km away | - 20Hrs ECE
- Under 2's
- Over 2's
- Education & Care Service
|
Selwyn House Preschool 1.23km away | - 20Hrs ECE
- Over 2's
- Education & Care Service
|
BestStart St Albans 1.26km away | - 20Hrs ECE
- Under 2's
- Over 2's
- Education & Care Service
|
Kidsfirst Kindergartens Mairehau 1.29km away | - 20Hrs ECE
- Over 2's
- Free Kindergarten
|
Minerva House 1.38km away | - 20Hrs ECE
- Under 2's
- Over 2's
- Education & Care Service
|
Fundamentals Merivale 1.41km away | - 20Hrs ECE
- Under 2's
- Over 2's
- Education & Care Service
|
Little House Montessori Preschool Central 1.43km away | - 20Hrs ECE
- Under 2's
- Over 2's
- Education & Care Service
|
St Margaret's Pre-school 1.45km away | - 20Hrs ECE
- Over 2's
- Education & Care Service
|
Shirley Playcentre 1.45km away | - 20Hrs ECE
- Under 2's
- Over 2's
- Playcentre
|
Ako Tahi 1.45km away | - 20Hrs ECE
- Under 2's
- Over 2's
- Education & Care Service
|
BestStart Salisbury Street 1.46km away | - 20Hrs ECE
- Under 2's
- Over 2's
- Education & Care Service
|
Little Minerva Preschool 1.46km away | - 20Hrs ECE
- Over 2's
- Education & Care Service
|
Little Beans Preschool Limited 1.50km away | - 20Hrs ECE
- Under 2's
- Over 2's
- Education & Care Service
|
Small World Preschool and Nursery 1.57km away | - 20Hrs ECE
- Under 2's
- Over 2's
- Education & Care Service
|
Kidsfirst Kindergartens Rutland Street 1.58km away | - 20Hrs ECE
- Over 2's
- Free Kindergarten
|
BestStart Merivale 1.87km away | - 20Hrs ECE
- Under 2's
- Over 2's
- Education & Care Service
|
Kidsfirst Kindergartens MacFarlane Park 1.88km away | - 20Hrs ECE
- Over 2's
- Free Kindergarten
|
Alpha Early Childhood Educational Centre 1.90km away | - 20Hrs ECE
- Under 2's
- Over 2's
- Education & Care Service
|
Millie's House - Armagh St 1.90km away | - 20Hrs ECE
- Under 2's
- Over 2's
- Education & Care Service
|
The Cathedral Grammar School Pre-School 1.92km away | - 20Hrs ECE
- Over 2's
- Education & Care Service
|