Residential

28 Te Mana Street, Omaha, Rodney

Golf, beach and BBQ's – Omaha awaits

dollar

Deadline Sale

House
House
Bedroom
4
Bathroom
2
Floor area
205m²
Land area
450m²
Title type
Freehold

Deadline sale

Thursday
4:00pm
28
Jan

Open homes

Sunday
11:00am - 11:30am
22
Nov
Sunday
11:00am - 11:30am
29
Nov

Check your commute time from every listing - only available on our app.

Download our app now

Property description

Listing # 1170385|Listed on 19 November

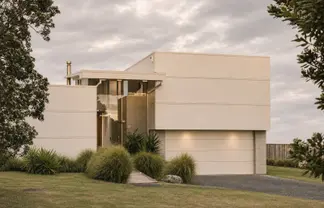
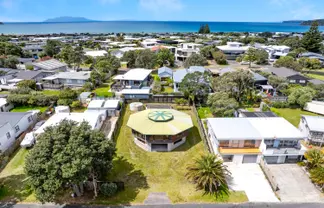
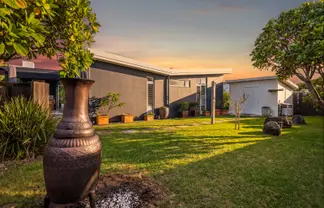
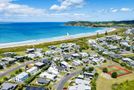
Nestled at the end of a quiet cul-de-sac in Neighbourhood One at the southern end of Omaha, this cleverly designed home offers more space and privacy than the floor plan suggests. With only one immediate neighbour and a walkway plus reserve along the southern boundary, with no major roads to cross on the short stroll to the beach. Perfectly placed in the heart of Omaha, you simply cross the causeway, pop into the Superette for essentials and a bottle of wine, and you’re home. An easy level walk puts the café, shops and surf club right at your doorstep.

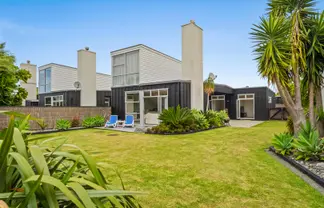
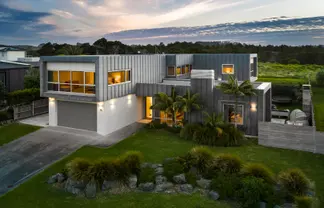
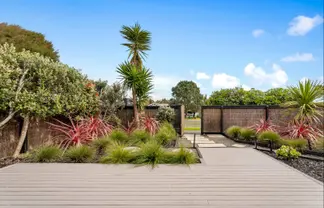
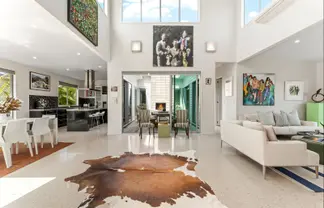
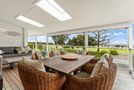
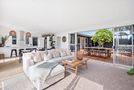
With a 2008 Code Compliance Certificate , the two-level home features blonde timber tongue-and-groove walls and ceilings that create a relaxed, coastal cottage feel. An east-west aspect and decks wrapping three sides of the ground floor let you follow the sun all day. The lower level centres on a fresh modern kitchen that forms the true hub of the home, sitting between the dining/family area and main lounge. Both spaces open easily to the sunny decks and a fantastic covered outdoor entertaining area complete with drop-down sides - ideal year-round BBQ living. The lounge includes a flued chimney ready for a gas fire if desired. Three generously sized, fully carpeted guest bedrooms with built-in double wardrobes are serviced by a tiled family bathroom.

Upstairs you’ll find a versatile second living area/TV room (or work-from-home office) that opens to a covered deck and enjoys an elevated aspect over Omaha, plus the main bedroom suite with double wardrobes and its own tiled ensuite .

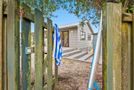
The single garage has been cleverly reconfigured into a fabulous fourth bedroom with its own entrance, plus internal storage for all the beach toys and laundry. Keep it as the owners have enjoyed it, or easily convert it back to a garage - the choice is yours. Approximately 205sqm of living on an easy-care 450sqm (more or less) site that sprawls toward the reserve, the layout offers excellent separation of spaces while remaining connected for everyday living.

Your notesYour notes

Additional features

Other park
2 other parks
Roofing:
Coloursteel
Exterior Cladding:
Board and Batten
Lot Features:
Fenced - Fully
Mackys Real Estate Ltd (Licensed: REAA 2008) - Bayleys, Warkworth

Heather Walton-Bycroft

Mackys Real Estate Ltd (Licensed: REAA 2008) - Bayleys, Warkworth
12 active listings
Mackys Real Estate Ltd (Licensed: REAA 2008) - Bayleys, Warkworth

Mark Bycroft

Mackys Real Estate Ltd (Licensed: REAA 2008) - Bayleys, Warkworth
11 active listings

Contact the agent

Name*
Phone*
Email*
I'd like to enquire about:

By continuing, you agree to our terms of use and privacy statement.