Footsteps Christian Community Preschool 0.34km away | - 20Hrs ECE
- Over 2's
- Education & Care Service
|
BestStart Merivale 0.41km away | - 20Hrs ECE
- Under 2's
- Over 2's
- Education & Care Service
|
Kidsfirst Kindergartens Papanui 0.59km away | - 20Hrs ECE
- Over 2's
- Free Kindergarten
|
St Andrews College Preschool 0.71km away | - 20Hrs ECE
- Over 2's
- Education & Care Service
|
Kidsfirst Kindergartens Rutland Street 0.81km away | - 20Hrs ECE
- Over 2's
- Free Kindergarten
|
Fundamentals Merivale 0.95km away | - 20Hrs ECE
- Under 2's
- Over 2's
- Education & Care Service
|
BestStart Papanui 0.97km away | - 20Hrs ECE
- Under 2's
- Over 2's
- Education & Care Service
|
Harewood Rd Montessori by Busy Bees 1.07km away | - 20Hrs ECE
- Under 2's
- Over 2's
- Education & Care Service
|
Lollipops Blighs Road 1.14km away | - 20Hrs ECE
- Under 2's
- Over 2's
- Education & Care Service
|
Little Minerva Preschool 1.16km away | - 20Hrs ECE
- Over 2's
- Education & Care Service
|
Minerva House 1.25km away | - 20Hrs ECE
- Under 2's
- Over 2's
- Education & Care Service
|
All About Children - Langdons Road 1.26km away | - 20Hrs ECE
- Under 2's
- Over 2's
- Education & Care Service
|
Small World Preschool and Nursery 1.27km away | - 20Hrs ECE
- Under 2's
- Over 2's
- Education & Care Service
|
Aratupu Preschool and Whānau Hub 1.29km away | - 20Hrs ECE
- Under 2's
- Over 2's
- Education & Care Service
|
Minnies Pre-School 1.32km away | - 20Hrs ECE
- Under 2's
- Over 2's
- Education & Care Service
|
Barnardos Early Learning Homebased Canterbury One 1.34km away | - 20Hrs ECE
- Under 2's
- Over 2's
- Homebased Network
|
Jeffrey Giraffe Early Learning Centre 1.41km away | - 20Hrs ECE
- Under 2's
- Over 2's
- Education & Care Service
|
St Albans Nest 1.43km away | - 20Hrs ECE
- Under 2's
- Over 2's
- Education & Care Service
|
Pandas Home Care 1.54km away | - 20Hrs ECE
- Under 2's
- Over 2's
- Homebased Network
|
Pandas Home-Based Childcare 1.54km away | - 20Hrs ECE
- Under 2's
- Over 2's
- Homebased Network
|
Selwyn House Preschool 1.84km away | - 20Hrs ECE
- Over 2's
- Education & Care Service
|
Papanui Preschool 1.86km away | - 20Hrs ECE
- Under 2's
- Over 2's
- Education & Care Service
|
BestStart Montessori St Albans 1.88km away | - 20Hrs ECE
- Under 2's
- Over 2's
- Education & Care Service
|
BestStart Cranford Street 1.94km away | - 20Hrs ECE
- Under 2's
- Over 2's
- Education & Care Service
|
Kidsfirst Kindergartens Northcote 2.00km away | - 20Hrs ECE
- Over 2's
- Free Kindergarten
|
Fairleigh Kindergarten 2.01km away | - 20Hrs ECE
- Over 2's
- Education & Care Service
|
St Albans Playcentre 2.01km away | - 20Hrs ECE
- Under 2's
- Over 2's
- Playcentre
|
The Willows 2.02km away | - 20Hrs ECE
- Under 2's
- Over 2's
- Education & Care Service
|
St Albans Community Preschool 2.05km away | - 20Hrs ECE
- Over 2's
- Education & Care Service
|
Learning Curves Montessori Abberley Park Ltd 2.06km away | - 20Hrs ECE
- Over 2's
- Education & Care Service
|








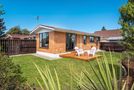 2/91 Perry Street, Papanui
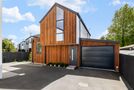 4/14 Gambia Street, Papanui
 10 Claremont Avenue, Papanui
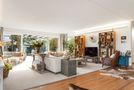 22 Erica Street, Papanui
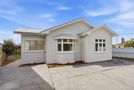 2 Gambia Street, Papanui
 18 Bennett Street, Saint Albans
 79B Halton Street, Strowan
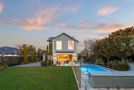 12 Nightingale Place, Papanui
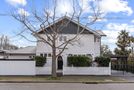 43 Tomes Road, Saint Albans
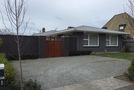 16 Bennett Street, Saint Albans