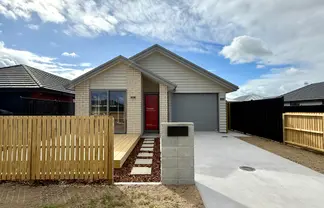
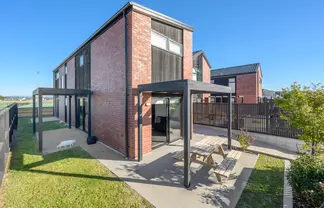
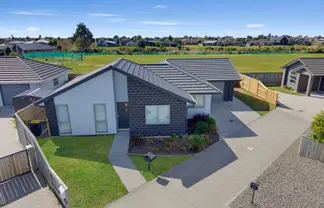
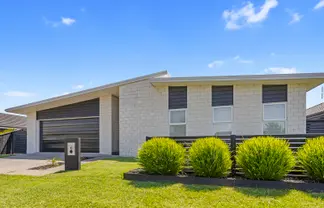
There is something pleasantly satisfying about the coordinated uniformity of terraced housing. The elevated façade makes a striking first impression, and the interior has been designed with modern practicality in mind, promising an utterly blissful existence. Dual access off Carronade Street adds everyday convenience with ample off-street parking.
The home spans two storeys, sensibly differentiating daily activity from nightly rest. Generously accommodating growing families, three proportionate bedrooms sit on the top level, including the master with a walk-in wardrobe and luxurious ensuite.
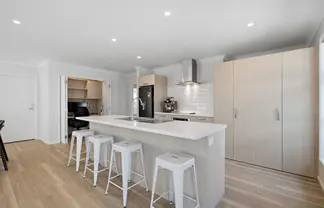
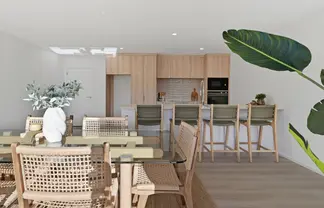
Function and sophistication combine in the kitchen, where crisp white, streamlined cabinetry is complemented by honeyed timber shelving and the dusky green of a kit kat tile splashback. But the wow factor belongs to the sensationally sized scullery. This second culinary room boasts plenty of workspace, surplus storage capacity, and swift connection from the internal access garage, making the transition from car to cupboard on grocery day a cinch.
Lounging sits separately, creating a private, blissful retreat when you’re ready to cosy up and wind down.
A spacious nook near the entrance is an ideal office for remote workers or students, or would also suit as a mud or cloakroom for busy young families.
A lucky end of row position grants the home outdoor living, pocketed along the northeastern wall, promising day long enjoyment, and thanks to the overhead cover on one, you can dine and recline alfresco regardless of the elements.
Built less than five years ago, the home is still in its early days, yet the sound of children at play fills the street, highlighting the sense of an established, closeknit community. With residential development comes shiny new amenities, and you’ll appreciate the convenient proximity to the supermarket, schooling, bus routes, and the recently opened on-ramp connecting you to Tauranga’s Eastern Link Highway.
Simplicity, heightened comfort, and modern ease in style. What more could you ask for?







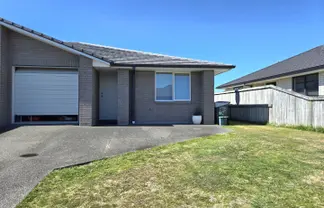
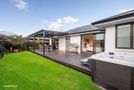 215 The Boulevard, Papamoa
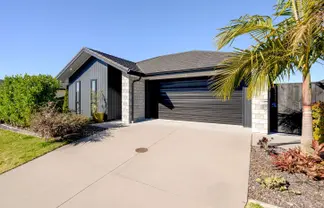
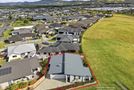 29 Harding Drive, Papamoa
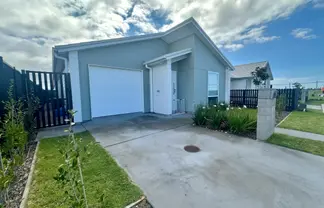
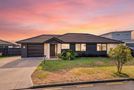 3 Wahaika Way, Papamoa
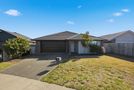 3 Carronade Street, Papamoa
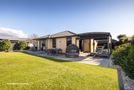 8 Cupples Street, Papamoa
 39 Atutahi Lane, Papamoa
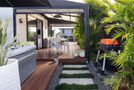 28 Harding Drive, Papamoa
 26 Te Kio Crescent, Papamoa
 28 Sabre Street, Papamoa