Deadline Sale Closing 16th December 12pm ( Unless Sold prior)
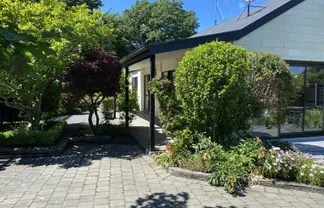
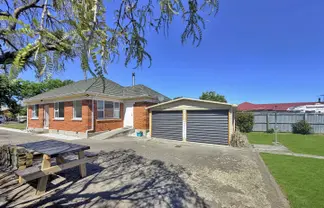
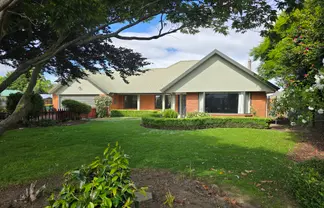
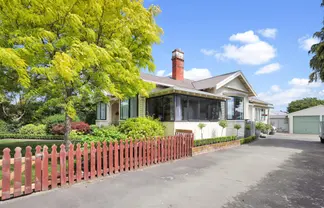
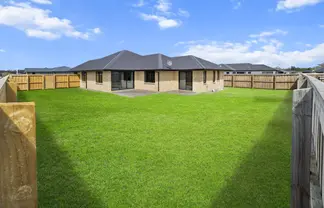
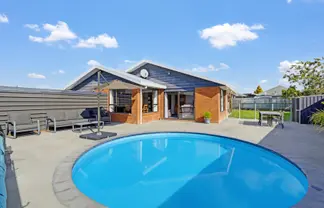
Character, charm and a garden that invites you to linger. Set on a 1,012m² section in Ashburton, this distinctive four-bedroom weatherboard home offers approximately 140m² of living, with timber detailing, charming windows and a layout full of personality. There's room here to enjoy family life, entertain friends and make the home your own.
Inside, the welcoming entrance hall leads to two separate living rooms, giving everyone somewhere to settle in. Rich timber panelling, decorative fireplaces and large windows create a warm, nostalgic feel, while the kitchen brings a lighter touch with crisp cabinetry, generous bench space, a breakfast bar and a garden outlook. It's a lovely balance of character and everyday comfort, with room for both lively gatherings and quieter evenings.
Four bedrooms are arranged across two levels, with one downstairs and three upstairs, offering flexibility for different living arrangements. The home includes bathroom facilities on both levels, with a shower, bath, separate toilet and handy laundry facilities. Built-in storage, including a substantial downstairs closet, adds further convenience, while the original timber features continue throughout.
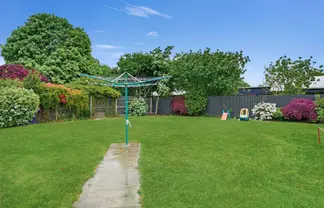
Outside, the established gardens are a real highlight. Sweeping lawns, mature trees, colourful planting and winding pathways create inviting corners to explore. There's room for outdoor games, gardening or simply enjoying a morning coffee among the greenery. A paved entertaining area, garden sheds, double garage, spa and sauna and additional off-street parking complete this appealing 1,012m² setting.
contact Dulcie Ellis to arrange a viewing. She'd be delighted to show you through.








 3/294 Wills Street, Ashburton



 82 William Street, Ashburton
 45A Eton Street, Hampstead
 3/38 Peter Street, Ashburton
 105 Cass Street, Ashburton
 63 William Street, Ashburton
 90A Chalmers Avenue, Hampstead
 301 Tancred Street, Hampstead
 295 Tancred Street, Hampstead
 152 Victoria Street, Ashburton