
Ansfelden, Upper Austria 4052
LATEST
House
NZD $1,489,369
EUR €746,000
Published on: 16 Nov 2026
Last updated on: 17 Nov 2026
Property ID: 310121260839
Translate to English
Ansfelden, Upper Austria 4052
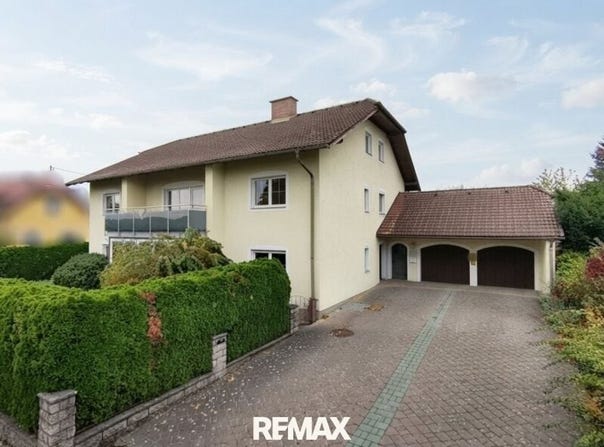
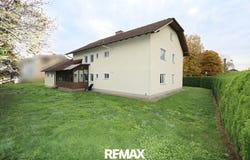
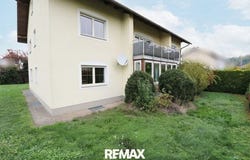
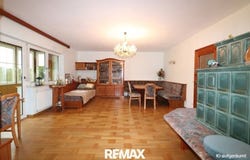
Versatile multi-family building with 2 separate residential units, spacious cellar and garden ideal for families, investors & companies! The viewing day will take place on Saturday, from 10:00 to 16:00. Registration and appointment booking are strictly required! Click here for appointment booking! Welcome to a property that impresses with its generous space, its thoughtful room layout and its versatile usage possibilities. This attractive multi-family building with two separate residential units offers ideal conditions for a wide variety of living and usage concepts across approximately 450 m² of usable area (including cellar). A special advantage is the two independent residential units with separately billable water and heating consumption. This makes the property excellent for multiple generations, two families or for separate rental. Interesting perspectives also open up for investors and companies. Two residential units spacious, well-thought-out and versatile The two residential units extend over the ground floor and the upper floor and each impress with a spacious and family-friendly room layout. Property highlights at a glance Two separate residential units ideal for families, multi-generational living or rental generous space offering with versatile usage possibilities plenty of space for individual living and working concepts Separately billable water and heating consumption for both residential units Two kitchens and two bathrooms Two cozy living areas for a pleasant living atmosphere Spacious cellar with several separate rooms ideal as storage, hobby area or workshop Garden space for relaxation, leisure and cozy hours in the green Two conservatories and one balcony additional retreats for relaxing Spacious double garage protected parking spaces for two vehicles Flexible usage possibilities living, working and renting under one roof Interesting for investors and companies potential for rental income Good infrastructure and transport links shops, schools, kindergarten, bus and train station nearby The thoughtful layout of both floors enables comfortable and largely independent living under one roof. A spacious cellar plenty of space for individual ideas A further highlight of this property is the exceptionally spacious cellar area. Several separate cellar rooms offer ample storage space and diverse usage possibilities. Whether as storage space, hobby area, workshop, archive or for storing materials there is sufficient space available for a wide variety of requirements. Garden, conservatories and garage freedom to enjoy life The outdoor area also contributes to the attractiveness of this property. The garden offers space for relaxation, shared hours in the green and individual design ideas. Whether cozy barbecue evenings, playing with children or relaxed hours outdoors leisure can be enjoyed here. A spacious double garage also offers convenient and protected storage options for vehicles. Attractive location with good infrastructure. The location in Ansfelden impresses with practical infrastructure and short distances in everyday life. Doctor, pharmacy, kindergarten and school are located nearby. Supermarkets and shopping facilities ensure convenient local supply. The transport links are also attractive: bus and train station enable flexible mobility and facilitate the journey to daily destinations. A property with space, flexibility and future prospects. A property numerous possibilities! Whether owner-occupancy, multi-generational living or investment: This house offers space, flexibility and potential for the future. Discover the potential of this versatile property, and convince yourself during a personal viewing of the numerous possibilities that this house has to offer! HAVE PLEASE NOTE THAT DUE TO THE OBLIGATION TO PROVIDE PROOF TO THE OWNER, WE CAN ONLY PROCESS INQUIRIES WITH FULL NAME AND ADDRESS PROVIDED - WE ARE HAPPY TO SEND YOU A FREE DETAILED OFFER WITH FURTHER INFORMATION. Please note that this offer (p
Property Details
Basic Info
Outdoor Feature
Basic Info
Property Type
House
Land Size
1,150.00 m2
Building Size
296.00 m2
Address
Ansfelden, Upper Austria 4052
Contact Agent
Contact Agent
Email enquiry to REMAX Dein Daheim Wels, RL Immobilien Gmbh
What's your enquiry about?
By clicking "Submit", you accept our Privacy Policy and acknowledge that as the agent for this property is located overseas, your information may not be handled in accordance with the privacy laws applicable to this website.
Property ID: 310121260839
Original Property ID: GRCCI-Apr89qsuiudzswve* THIS SERVICE MAY CONTAIN TRANSLATIONS POWERED BY GOOGLE. GOOGLE DISCLAIMS ALL WARRANTIES RELATED TO THE TRANSLATIONS, EXPRESS OR IMPLIED, INCLUDING ANY WARRANTIES OF ACCURACY, RELIABILITY, AND ANY IMPLIED WARRANTIES OF MERCHANTABILITY, FITNESS FOR A PARTICULAR PURPOSE AND NONINFRINGEMENT.
Similar Properties
These similar properties are shown based on the property type and distance to this listing.
 4
 3