
Bad Hofgastein, Salzburg 5630
 4
 4
|Apartment
NZD $5,912,182
EUR €2,995,000
Published on: 10 Oct 2026
Last updated on: 21 Oct 2026
Property ID: 310120474934
Translate to English
Bad Hofgastein, Salzburg 5630
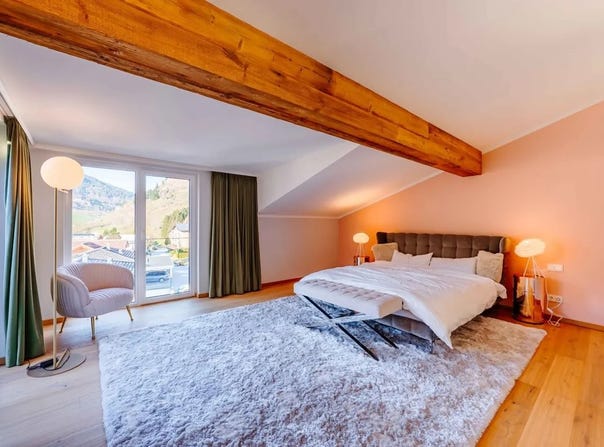
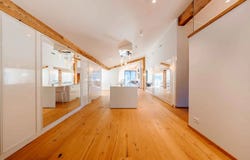
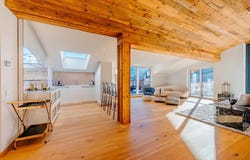
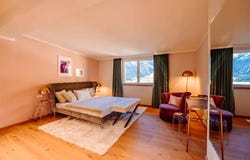
Features Sometimes you step into a room and immediately feel: everything is different here. This is not about walls, doors or boundaries, but about space, light and a sense of living that radiates freedom. This penthouse apartment in Bad Hofgastein impresses with approximately 400 m² of living space, a well-designed open-plan layout and an atmosphere that is modern, cosy and striking all at once. The lift takes you directly to your apartment, offering convenience and privacy. The special character is apparent as soon as you enter: a spacious feel, high walls, flowing transitions and an impressive openness that lends the entire loft a sense of generosity and lightness. There are no strict divisions between rooms; the different areas flow harmoniously into one another. Everything is open, bright and filled with natural daylight. At the heart of the home is a large, crisp white kitchen island, minimalist in design, generous in size and functional down to the last detail. Behind it, discreetly concealed in the wall, is a second kitchen area, cleverly integrated and practical for additional storage or food preparation without disturbing the clean look. Adjacent to the kitchen is a spacious dining area with a long dining table, the perfect place for shared meals and convivial evenings. Next to the dining area is a bar with a small kitchenette and a skylight, practically and harmoniously integrated into the space. It leads on to a cosy reading nook with a sofa and direct access to the south-facing terrace. At the far end of the open-plan living area, a large sofa invites you to relax. Generous window fronts let in plenty of natural light, while views of the surrounding mountains create a distinctive sense of space. Access to the balcony enhances the feeling of openness and spaciousness, with indoors and outdoors flowing seamlessly into one another. The kitchen, dining area, bar, reading nook and living area connect in an open, cohesive yet clearly defined layout. Behind the kitchen island, almost invisibly integrated into the wall, are two additional doors: one leads to a utility kitchen that can also be used for other purposes, with a skylight and air conditioning, and a bright, quiet feel; the other leads to an additional bedroom with an en-suite bathroom featuring a shower, bathtub and WC. The penthouse has four bedrooms in total, each with its own en-suite bathroom. One bedroom is directly adjacent to the open-plan living area, making it ideal for guests. The other three bedrooms are on the opposite side, creating a pleasant separation between the living and sleeping areas. At the rear is the spacious master suite, with a dressing area, freestanding bathtub, double washbasin, shower, WC and direct access to the north-facing terrace. It also features an outdoor shower and the option to install a sauna. Away from the open-plan main area, a lounge nook opens up, featuring a tiled stove and an elegant colour scheme in dark green tones. This part of the loft has its own distinct atmosphere: cosy and peaceful, a stylish retreat. Large windows and access to another balcony, facing east, provide special views here too. Solid timber beams, genuine wood flooring and natural stone bring natural warmth and lasting quality to the interiors. The large window fronts bring light and the surrounding landscape indoors, making inside and outside feel like a harmonious whole. The result is a balanced combination of Alpine character and modern architecture: clean, high-quality and timeless. This penthouse is for anyone looking for more than a conventional home, and seeking an open-plan living experience with personality. Generous space, abundant light and clean architectural lines make it a place where living, everyday life and comfort come together seamlessly. The penthouse is handed over unfurnished, although the existing furnishings can be acquired by agreement for an additional payment.
Property Details
Basic Info
Outdoor Feature
Basic Info
Property Type
Apartment
Building Size
400.00 m2
Rooms
4 bedroom(s), 4 bathroom(s)
Address
Bad Hofgastein, Salzburg 5630
Contact Agent
Contact Agent
Email enquiry to Ferstl Immobilien GmbH
What's your enquiry about?
By clicking "Submit", you accept our Privacy Policy and acknowledge that as the agent for this property is located overseas, your information may not be handled in accordance with the privacy laws applicable to this website.
Property ID: 310120474934
Original Property ID: GRCCI-Adhb1ltljcsgba2h* THIS SERVICE MAY CONTAIN TRANSLATIONS POWERED BY GOOGLE. GOOGLE DISCLAIMS ALL WARRANTIES RELATED TO THE TRANSLATIONS, EXPRESS OR IMPLIED, INCLUDING ANY WARRANTIES OF ACCURACY, RELIABILITY, AND ANY IMPLIED WARRANTIES OF MERCHANTABILITY, FITNESS FOR A PARTICULAR PURPOSE AND NONINFRINGEMENT.
Similar Properties
These similar properties are shown based on the property type and distance to this listing.