
Jochberg, Tyrol 6373
LATEST
 3
 3
|Apartment
NZD $4,192,592
EUR €2,100,000
Published on: 20 Nov 2026
Last updated on: 20 Nov 2026
Property ID: 310121348087
Translate to English
Jochberg, Tyrol 6373
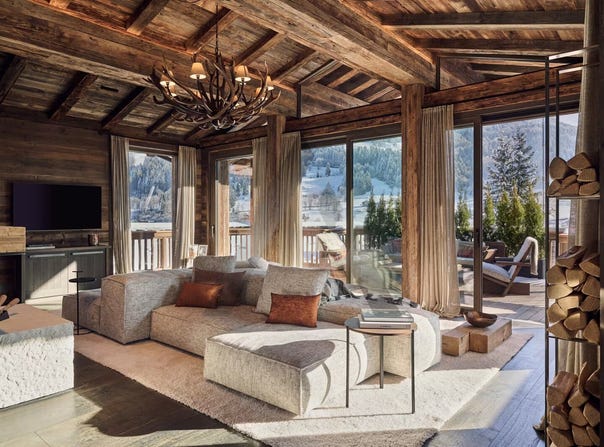
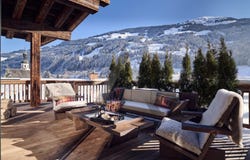
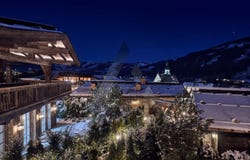
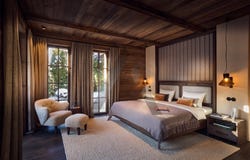
Property description: The Sonnfeld Lodges are among the most exclusive ski-in/ski-out chalets in the Kitzbühel Alps. Inspired by the idea of creating the perfect mountain lifestyle, the Sonnfeld Lodges were built in the heart of Jochberg as the ultimate base for all kinds of summer and winter mountain sports. The four lodges appearance evokes an old mountain village, with each lodge oriented towards one of the surrounding peaks: Brunnkogel Lodge, Resterhöhe Lodge, Steinbergkogel Lodge and Wagstätt Lodge. Small gardens and inviting terraces offer places to soak up the sun. Authentic materials such as reclaimed timber and natural stone, crafted using traditional methods, evoke times gone by. The interior design pays tribute to fine craftsmanship. From the kitchen and dining table to the dressing rooms and bathroom furniture, everything is custom-made and finished with thoughtful details designed to delight future owners for many years to come. All four chalets offer spacious open-plan living, dining and kitchen areas with exposed old-timber roof trusses, open fireplaces, and 34 bedrooms with en-suite bathrooms. They share a communal garage with a total of 12 parking spaces. The access points to the individual homes are located in the four corners of the garage. RESTERHÖHE LODGE: Unit 1 Total living and usable area: approx. 222 m² Usable area: approx. 23 m² Terrace/balcony: approx. 136 m² Garden/outdoor area: approx. 40 m² 3 bedrooms | 3 bathrooms | Sauna | Guest WC | 2 underground parking spaces Price: 5,990,000 BRUNNKOGEL LODGE: Unit 2 Total living and usable area: approx. 212 m² Usable area: approx. 17 m² Terrace/balcony: approx. 128 m² Garden/outdoor area: approx. 68 m² 3 bedrooms | 3 bathrooms | Sauna | Guest WC | 2 underground parking spaces Price: 5,990,000 STEINBERGKOGEL LODGE: Unit 3 Total living and usable area: approx. 280 m² Usable area: approx. 30 m² Terrace/balcony: approx. 109 m² Garden/outdoor area: approx. 99 m² 4 bedrooms | 4 bathrooms | Sauna | Guest WC | 2 underground parking spaces Price: 7,850,000 WAGSTÄTT LODGE: Unit 4 Living and usable area: approx. 288 m² Usable area: approx. 42 m² Terrace/balcony: approx. 156 m² Garden/outdoor area: approx. 79 m² 3 bedrooms | 3 bathrooms | Sauna | Guest WC | 2 underground parking spaces Price: 7,850,000 Property features: Features of these chalet apartments include: + Custom-made joinery kitchen with Gaggenau appliances + Luxury furniture by designer brands (Minotti, Henge07, Living Divani) + Decorative lighting by designer brands (Bocci, Henge07) + High-quality joinery + High-quality oak flooring + Timber windows by Bayerwald + Wi-Fi, KNX bus system and Sonos system + Electric vehicle charging station + Open fireplace in the living room + Sauna by a specialist joinery company + Sanitaryware by Italian designer brands Gessi and Antoniolupi + Efficient geothermal heat pump + Underfloor heating/cooling with individual room controls + And more... Location: The small village of Jochberg is known in summer as a hiking paradise and in winter as part of the world-famous Kitzbühel ski area. The idyllic forest swimming pool in Jochberg is a popular meeting place. The area around Jochberg can be explored on a hike, for example to the 85-metre-high Sintersbach Waterfall. The world-famous town of Kitzbühel is just 8 km away. This property is located a few metres from the ski slope and the Wagstättbahn lift. The ski slope can be reached from here in just a few steps.
Property Details
Basic Info
Basic Info
Property Type
Apartment
Building Size
222.00 m2
Rooms
3 bedroom(s), 3 bathroom(s)
Address
Jochberg, Tyrol 6373
Contact Agent
Aurum Immobilien - Häuser, Wohnungen & Grundstücke - Region Kit
Get in touch
Contact Agent
Contact Agent
Email enquiry to Aurum Immobilien - Häuser, Wohnungen & Grundstücke - Region Kit
What's your enquiry about?
By clicking "Submit", you accept our Privacy Policy and acknowledge that as the agent for this property is located overseas, your information may not be handled in accordance with the privacy laws applicable to this website.
Property ID: 310121348087
Original Property ID: GRCCI-A5om0qqn2ma9lwqg* THIS SERVICE MAY CONTAIN TRANSLATIONS POWERED BY GOOGLE. GOOGLE DISCLAIMS ALL WARRANTIES RELATED TO THE TRANSLATIONS, EXPRESS OR IMPLIED, INCLUDING ANY WARRANTIES OF ACCURACY, RELIABILITY, AND ANY IMPLIED WARRANTIES OF MERCHANTABILITY, FITNESS FOR A PARTICULAR PURPOSE AND NONINFRINGEMENT.
Similar Properties
These similar properties are shown based on the property type and distance to this listing.