
Kleinzell-Salzerbad, Lower Austria 3171
 2
|House
NZD $394,444
EUR €199,999
Published on: 09 Oct 2026
Last updated on: 19 Oct 2026
Property ID: 310120431176
Translate to English
Kleinzell-Salzerbad, Lower Austria 3171
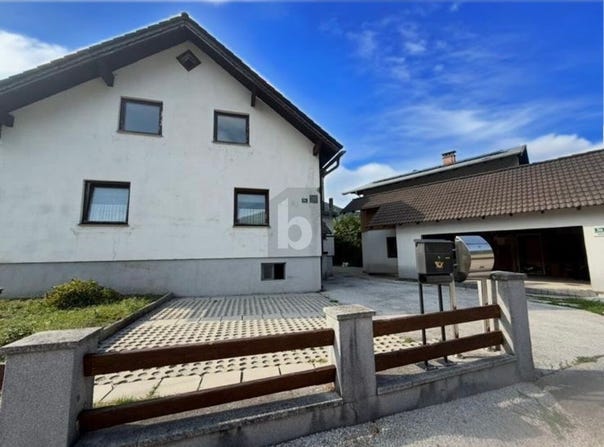
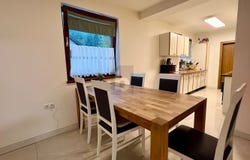
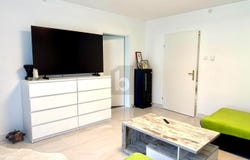
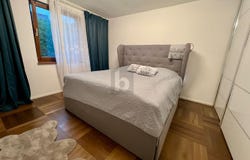
This partially renovated part of a house in a quiet residential area of Kleinzell offers an ideal combination of ready-to-use living space and attractive potential for further development. With approximately 179 m² of living space, the property is well suited to families or as a multi-generational home. Please note: The property is a building with two separate units. The front part of the house is for sale; the rear unit is not included in this offer. The ground floor (approx. 90 m²) is ready to move into and comprises a kitchen with dining area and storage room, a living room, two bedrooms and a spacious bathroom with toilet. Extensive preparatory work has already been completed on the upper floor (approx. 89 m²). The walls have been filled and all the pipework for an additional bathroom is already in place. Work still to be completed, such as painting, laying the flooring and tiling, gives you the opportunity to finish this area according to your own preferences. There is also the possibility of building a terrace accessible from the living or kitchen area. A visualisation and building specification are already available. The property also includes a private garden, two parking spaces on the propertys own land, and an outbuilding in the form of a double garage (currently without garage doors), which also offers ample storage space. The house has a full basement, providing additional storage space.
Property Details
Basic Info
Outdoor Feature
Basic Info
Property Type
House
Land Size
500.00 m2
Building Size
179.00 m2
Rooms
2 bathroom(s)
Address
Kleinzell-Salzerbad, Lower Austria 3171
Contact Agent
Contact Agent
Email enquiry to Betterhomes Real GmbH
What's your enquiry about?
By clicking "Submit", you accept our Privacy Policy and acknowledge that as the agent for this property is located overseas, your information may not be handled in accordance with the privacy laws applicable to this website.
Property ID: 310120431176
Original Property ID: GRCCI-Abni9bxew0amzqme* THIS SERVICE MAY CONTAIN TRANSLATIONS POWERED BY GOOGLE. GOOGLE DISCLAIMS ALL WARRANTIES RELATED TO THE TRANSLATIONS, EXPRESS OR IMPLIED, INCLUDING ANY WARRANTIES OF ACCURACY, RELIABILITY, AND ANY IMPLIED WARRANTIES OF MERCHANTABILITY, FITNESS FOR A PARTICULAR PURPOSE AND NONINFRINGEMENT.
Similar Properties
These similar properties are shown based on the property type and distance to this listing.