
Mauerbach, Lower Austria 3001
 2
|House
NZD $1,065,004
EUR €540,000
Published on: 12 Oct 2026
Last updated on: 16 Oct 2026
Property ID: 310120503321
Translate to English
Mauerbach, Lower Austria 3001
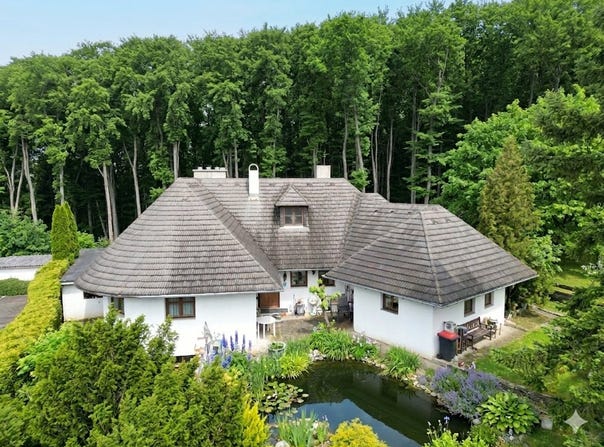
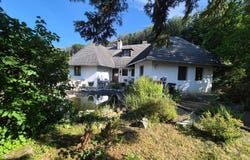
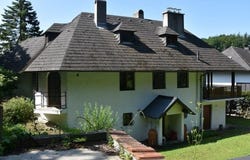
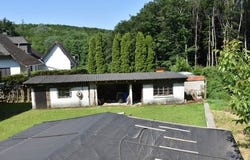
COUNTRY HOUSE WITH LARGE, SUNNY PLOT ON THE EDGE OF THE VIENNA WOODS This idyllic country house, built in the 1980s, sits on a large, sunny plot on the edge of the Vienna Woods and offers plenty of space for people who enjoy putting their ideas into practice. Whether you dream of growing vegetables, keeping chickens or planting fruit trees, the possibilities are there. In front of the entrance is a thoughtfully landscaped wildlife pond, home to frogs, birds and butterflies. The house itself has a warm, rustic elegance. Its living room, with a ceiling height of 6 metres, has a castle-like feel. From the gallery, you can access the additional rooms: one bedroom and a bathroom. For social occasions, the house has a party room in the basement, equipped with a bar and a cosy fireplace, with enough space for large celebrations or relaxed evenings with friends. FEATURES: Double-glazed wooden windows, fibre-cement shingle roof, oil-fired central heating with radiators (renewed in 2009), parquet flooring, stone flooring in the entrance area, mainly wooden floorboards, tiled floors in the sanitary areas, entrance hall and basement, satellite system. GROUND FLOOR: From the entrance hall, you enter the 47 m² living and dining room, which opens onto the terrace. A staircase leads to the attic floor. This level also has a kitchen, a bathroom and two rooms. Stairs lead down to the basement. UPPER FLOOR: The upper floor has a gallery, one room, and a bathroom with plumbing installations prepared; a toilet and small washbasin are already in place. BASEMENT: The 70 m² partial basement includes a party room with natural light, a bathroom, a storage room and a utility room with a solid-fuel stove, which can be heated with wood or used in combination with the oil-fired boiler. There is a separate exit to the garden. UTILITY CONNECTIONS: Electricity, mains water, well, cesspit. ENERGY RATINGS: Reference heating demand (HWBRef,SK) 189; overall energy efficiency factor (fGEE,SK) 2.15. GARDEN: Large, idyllic, enclosed garden with a well. There is also a 51 m² brick-built woodshed and a brick-built hunting lodge with an earth cellar beneath it. Unfortunately, the timber beam ceiling has rotted and is currently structurally unsafe. ZONING: The building has a GEB designation. The outbuildings are approved by the building and forestry authorities; the remaining land is designated Glf. For further information and viewings, please contact Ms Barbara Lager on 0. If you would like detailed documents about this property, please provide your full contact details. Your information will not be shared with third parties and will be treated in strict confidence in accordance with data protection legislation. Find more properties at moertl.at or follow us on Instagram: immobilien.moertl IMMOBILIEN MÖRTL We sell your property in Vienna and Lower Austria!
Property Details
Basic Info
Outdoor Feature
Basic Info
Property Type
House
Land Size
2,180.00 m2
Building Size
149.00 m2
Rooms
2 bathroom(s)
Address
Mauerbach, Lower Austria 3001
Contact Agent
Contact Agent
Email enquiry to Immobilien Mörtl GesmbH - Die Nr. 1 im Wienerwald
What's your enquiry about?
By clicking "Submit", you accept our Privacy Policy and acknowledge that as the agent for this property is located overseas, your information may not be handled in accordance with the privacy laws applicable to this website.
Property ID: 310120503321
Original Property ID: GRCCI-Alveft657rhb3tdy* THIS SERVICE MAY CONTAIN TRANSLATIONS POWERED BY GOOGLE. GOOGLE DISCLAIMS ALL WARRANTIES RELATED TO THE TRANSLATIONS, EXPRESS OR IMPLIED, INCLUDING ANY WARRANTIES OF ACCURACY, RELIABILITY, AND ANY IMPLIED WARRANTIES OF MERCHANTABILITY, FITNESS FOR A PARTICULAR PURPOSE AND NONINFRINGEMENT.
Similar Properties
These similar properties are shown based on the property type and distance to this listing.