
Neukirchen am Großvenediger, Salzburg 5741
 3
 1
|House
NZD $1,573,840
EUR €798,000
Published on: 09 Oct 2026
Last updated on: 16 Oct 2026
Property ID: 310120428943
Translate to English
Neukirchen am Großvenediger, Salzburg 5741
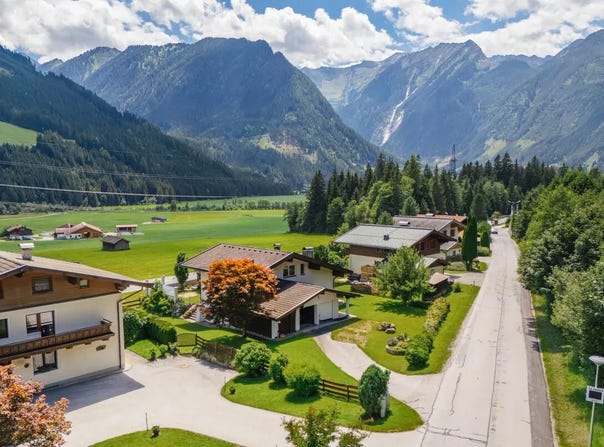
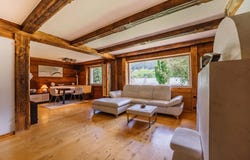
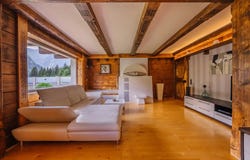
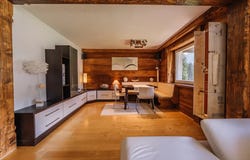
Features In Neukirchen am Großvenediger, in the heart of the Hohe Tauern, this well-maintained detached house is waiting for new owners. Built in 1972, it offers around 127 m² of living space and sits on a sunny plot of approximately 931 m², with plenty of room for children, a garden and everything else life brings. Practical features are apparent as soon as you arrive: a double garage and two additional off-street parking spaces. A door leads directly from the entrance area into the garage, making everyday life with shopping and luggage noticeably easier. Further inside, the hallway leads to the kitchen, which has a cosy dining nook and a wood-burning stove. From there, you can step into the conservatory, a relaxing space to unwind and enjoy the views of the garden and surrounding mountains. The living room is separate, with its own dining area, a tiled stove and a large picture window that brings plenty of greenery into the house. A guest toilet and a laundry room complete the ground floor. Upstairs are three bedrooms, two of which have access to the balcony, as well as a bathroom with a shower and toilet. There is also generous space in the basement: in addition to the central heating room, there are four storage rooms that can be used to suit your needsas a workshop, hobby room or pantry. One of them even opens directly onto the garden. The house has been well maintained over the years: the windows date from 2004, a stone noise-barrier wall was added in 2002 for noticeably more peace and quiet, and the extension for storing firewood was built in 1990. The house is heated by district heating with radiators. If you are looking for a home with plenty of space and character, this could be the right place for you.
Property Details
Basic Info
Outdoor Feature
Basic Info
Property Type
House
Land Size
931.00 m2
Building Size
127.00 m2
Rooms
3 bedroom(s), 1 bathroom(s)
Address
Neukirchen am Großvenediger, Salzburg 5741
Contact Agent
Contact Agent
Email enquiry to Ferstl Immobilien GmbH
What's your enquiry about?
By clicking "Submit", you accept our Privacy Policy and acknowledge that as the agent for this property is located overseas, your information may not be handled in accordance with the privacy laws applicable to this website.
Property ID: 310120428943
Original Property ID: GRCCI-Acvnlfg0i10msh18* THIS SERVICE MAY CONTAIN TRANSLATIONS POWERED BY GOOGLE. GOOGLE DISCLAIMS ALL WARRANTIES RELATED TO THE TRANSLATIONS, EXPRESS OR IMPLIED, INCLUDING ANY WARRANTIES OF ACCURACY, RELIABILITY, AND ANY IMPLIED WARRANTIES OF MERCHANTABILITY, FITNESS FOR A PARTICULAR PURPOSE AND NONINFRINGEMENT.
Similar Properties
These similar properties are shown based on the property type and distance to this listing.