
Neulengbach, Lower Austria 3040
 3
|House
NZD $1,573,889
EUR €799,000
Published on: 12 Oct 2026
Last updated on: 16 Oct 2026
Property ID: 310120504727
Translate to English
Neulengbach, Lower Austria 3040
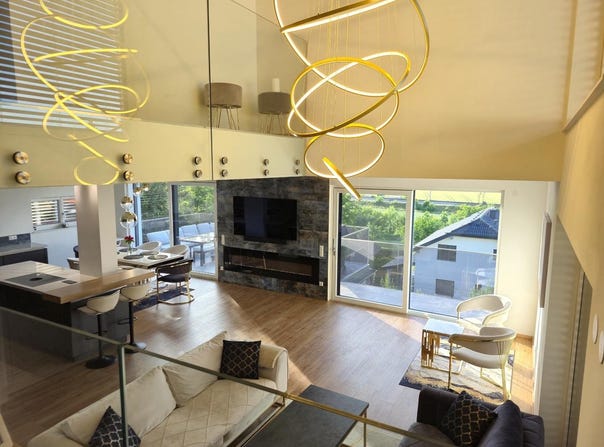
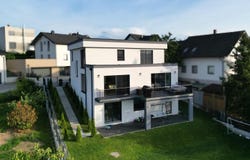
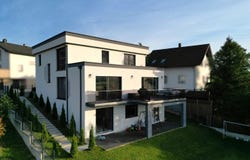
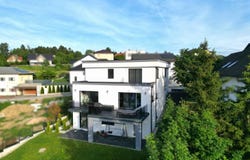
NEW PRICE EXCEPTIONAL HOUSE NEAR NEULENGBACH Welcome to your new home! Video attached! Built in 2022, this virtually new detached house combines sophisticated, modern architecture with a carefully considered layout and high-quality fittings. With approximately 228 m² of total living space and 303 m² of total usable space, the property offers plenty of room for the whole family. As soon as you enter, you are impressed by the open-plan living and dining area of over 63 m². A stylish gallery and floor-to-ceiling premium windows by Josko make the rooms exceptionally bright and create a wonderful sense of space. From here, you can step directly onto the terrace, which offers lovely views and beautiful summer sunsets. The property is equipped with modern technology: an efficient air-source heat pump combined with underfloor heating ensures a comfortable indoor climate. The peaceful, natural setting combines rural tranquillity with convenient access to town. Neulengbach town centre, with its schools and shops, is easy to reach. The Vienna city limits are a 25-minute drive away. LAYOUT: GROUND FLOOR (94 m²): Entrance area, hallway with access to the garage, bathroom with WC, pantry, utility room, open-plan kitchen, large, bright living and dining area with excellent natural light and high ceilings. Access to the balcony. UPPER FLOOR (86 m²): Hallway with gallery overlooking the living room, two bedrooms, luxury bathroom with a walk-in shower and freestanding bathtub, laundry room, bedroom with en-suite bathroom. BASEMENT (91 m²): Dressing room (also suitable as a home office or guest room), large living area with level access to the garden, plant room, covered terrace. FEATURES AND CONDITION: The house is in virtually new and exceptionally well-maintained condition. FAÇADE: 20 cm external thermal insulation. HEATING: Elco air-to-water heat pump with underfloor heating and cooling function. WINDOWS: Josko uPVC-aluminium windows with triple glazing and electric external venetian blinds. FLOORING: Tiled and vinyl laminate floors. EXTRAS: Novel kitchen, Voglauer bathroom furniture, parking spaces in front of the house, outdoor lighting. ENERGY RATINGS: HWB: 43; fGEE: 0.77. PLOT (approx. 612 m²): Sunny position with views. GARDEN: Carefully landscaped, level garden with a high-quality fence. UTILITIES: Mains water, public sewer and electricity. LOCATION AND PUBLIC TRANSPORT: The property stands out for its ideal combination of a natural setting and good transport links. The railway station is 500 metres away, with good connections to Vienna and St. Pölten. The kindergarten is just a few minutes away. Neulengbach primary and middle schools can be reached by school bus. The A1 motorway is just under a 10-minute drive away. The town centre of Neulengbach is also easily accessible: approximately five minutes by car or six minutes by train. As an educational hub in the Vienna Woods, NEULENGBACH offers a range of schools, including a primary school, a middle school and an upper secondary academic school. The town also has a good selection of restaurants and other dining establishments, as well as access to medical care. For further information or to arrange a viewing, please contact Mr Clemens Leodolter on 0. If you would like detailed documents about this property, please provide your full contact details. Your data will not be shared with third parties and will be treated as strictly confidential in accordance with data protection legislation. Find more properties at -moertl.at or follow us on Instagram: immobilien.moertl. IMMOBILIEN MÖRTL We sell your property in Vienna and Lower Austria!
Property Details
Basic Info
Outdoor Feature
Basic Info
Property Type
House
Land Size
612.00 m2
Building Size
228.00 m2
Rooms
3 bathroom(s)
Address
Neulengbach, Lower Austria 3040
Contact Agent
Contact Agent
Email enquiry to Immobilien Mörtl GesmbH - Die Nr. 1 im Wienerwald
What's your enquiry about?
By clicking "Submit", you accept our Privacy Policy and acknowledge that as the agent for this property is located overseas, your information may not be handled in accordance with the privacy laws applicable to this website.
Property ID: 310120504727
Original Property ID: GRCCI-A6kwf59thzn67nud* THIS SERVICE MAY CONTAIN TRANSLATIONS POWERED BY GOOGLE. GOOGLE DISCLAIMS ALL WARRANTIES RELATED TO THE TRANSLATIONS, EXPRESS OR IMPLIED, INCLUDING ANY WARRANTIES OF ACCURACY, RELIABILITY, AND ANY IMPLIED WARRANTIES OF MERCHANTABILITY, FITNESS FOR A PARTICULAR PURPOSE AND NONINFRINGEMENT.
Similar Properties
These similar properties are shown based on the property type and distance to this listing.