
Ossiach, Ossiach, Carinthia 9570
 2
 2
|Apartment
NZD $2,190,694
EUR €1,090,000
Published on: 30 Jul 2026
Last updated on: 03 Nov 2026
Property ID: 310109565234
Translate to English
Ossiach, Ossiach, Carinthia 9570
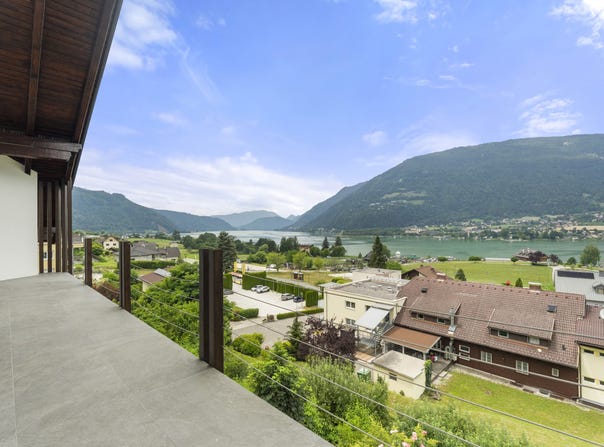
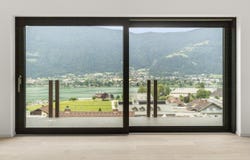
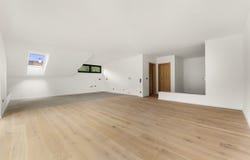
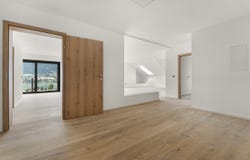
A rare second home opportunity with breathtaking panoramic views over Lake Ossiach. One of the property's most exceptional features is its rare second home designation (Zweitwohnsitzwidmung) , allowing the apartment to be used as a private holiday residence or second home. In this highly sought-after location, opportunities like this are exceptionally scarce, making it a unique investment as well as an exclusive lakeside retreat. Perched at the very top of the building, this outstanding 136.14 m² penthouse apartment offers a lifestyle defined by spectacular scenery, privacy, and contemporary comfort. Its elevated position provides an almost completely unobstructed panoramic view across Lake Ossiach and the surrounding Alpine landscape. Expansive floor-to-ceiling windows and modern sliding doors seamlessly connect the interior with the breathtaking outdoors, making the scenery an integral part of everyday living. Designed to combine generous living spaces with modern architecture and premium finishes, this penthouse creates the perfect balance between luxury, tranquility, and nature. It is an exceptional home for those seeking an exclusive residence or an elegant holiday escape in one of Carinthia's most desirable lakefront regions. Highlights at a Glance 136.14 m² of spacious living area Exclusive penthouse apartment with spectacular panoramic views Stunning views across almost the entire Lake Ossiach Rare second home designation (Zweitwohnsitz) Large floor-to-ceiling windows and modern sliding doors Bright, light-filled living spaces Fully modernized residential building Contemporary architecture featuring elegant wood and natural stone accents Only three apartments in the entire building Optional double parking space available for 40,000 Pre-installed infrastructure for an EV charging station (wallbox) Premium Gaulhofer security entrance door Video surveillance system for each apartment Fully Modernized for Contemporary Living The entire building has undergone a comprehensive modernization and architectural redesign to meet today's highest standards of comfort and energy efficiency. The renovations include an additional 16 cm thermal insulation system , a completely new roof, and a contemporary façade combining natural wood and stone elements. All windows and sliding doors are being replaced with high-performance AluClip insulated systems to maximize energy efficiency and living comfort. The wastewater system, electrical installations, and all common areas are also being completely renewed. The entrance hall, staircase, and landscaped outdoor areas will be redesigned, while five parking spaces will be created, three of which are prepared for future EV charging stations.
Property Details
Basic Info
Basic Info
Property Type
Apartment
Land Size
2,026.00 m2
Building Size
136.00 m2
Rooms
2 bedroom(s), 2 bathroom(s)
Address
Ossiach, Ossiach, Carinthia 9570


Contact Agent
Contact Agent
Email enquiry to Easy real estate
Easy real estate
What's your enquiry about?
By clicking "Submit", you accept our Privacy Policy and acknowledge that as the agent for this property is located overseas, your information may not be handled in accordance with the privacy laws applicable to this website.
Property ID: 310109565234
Original Property ID: EDENI-119080852* THIS SERVICE MAY CONTAIN TRANSLATIONS POWERED BY GOOGLE. GOOGLE DISCLAIMS ALL WARRANTIES RELATED TO THE TRANSLATIONS, EXPRESS OR IMPLIED, INCLUDING ANY WARRANTIES OF ACCURACY, RELIABILITY, AND ANY IMPLIED WARRANTIES OF MERCHANTABILITY, FITNESS FOR A PARTICULAR PURPOSE AND NONINFRINGEMENT.
Similar Properties
These similar properties are shown based on the property type and distance to this listing.