
Regau, Upper Austria 4844
LATEST
 1
|House
NZD $1,087,623
EUR €550,000
Published on: 17 Oct 2026
Last updated on: 19 Oct 2026
Property ID: 310120601676
Translate to English
Regau, Upper Austria 4844
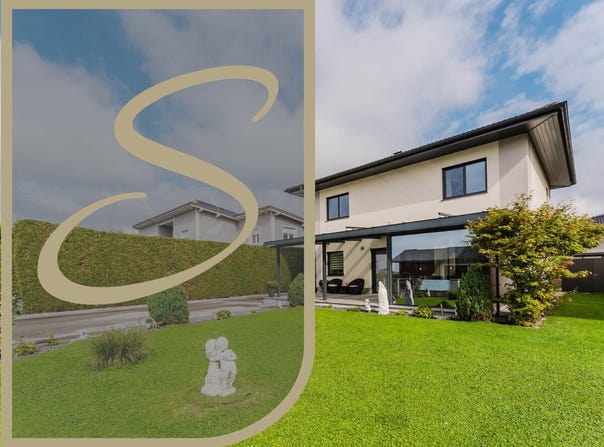
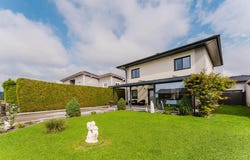
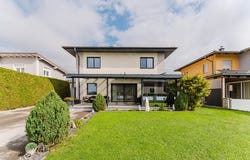
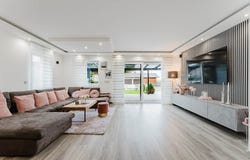
This house in Regau impresses with its style, quality and pleasant atmosphere, which you notice as soon as you step inside. Built in 2014, it combines modern living with well-considered architecture and high-quality fittings. With around 125 m² of living space, it offers well-proportioned rooms that make everyday life comfortable. The ground floor features a spacious living and dining area with access to the covered terracean ideal place to spend time with family and friends. The separate, modern kitchen offers plenty of space for cooking and dining. Upstairs are three comfortable bedrooms and a bright, spacious bathroom with a bathtub, shower and double washbasin. The layout is complemented by a guest toilet, a storage room and a utility room. The approximately 420 m² plot is well maintained and offers space for gardening, leisure and relaxation. A garage and additional parking spaces complete the property. The location offers good access to the regional road network, with shops, schools and leisure facilities just a short distance awayideal for anyone looking to combine modern living with practical amenities. Arrange your personal viewing appointment today! We would be happy to send you a free, no-obligation detailed brochure with further information in advance. Please understand that, due to our legal obligation to document enquiries, we can only process requests that include your full details (name, postal address, telephone number and email address). For further questions and to arrange an appointment, please contact Ms Gorica Nikolic on. You can find more interesting properties at
Property Details
Basic Info
Outdoor Feature
Basic Info
Property Type
House
Land Size
420.00 m2
Building Size
125.00 m2
Rooms
1 bathroom(s)
Address
Regau, Upper Austria 4844
Contact Agent
Contact Agent
Email enquiry to Signitas Immobilien GmbH
What's your enquiry about?
By clicking "Submit", you accept our Privacy Policy and acknowledge that as the agent for this property is located overseas, your information may not be handled in accordance with the privacy laws applicable to this website.
Property ID: 310120601676
Original Property ID: GRCCI-Ad2zf9t87215xd6x* THIS SERVICE MAY CONTAIN TRANSLATIONS POWERED BY GOOGLE. GOOGLE DISCLAIMS ALL WARRANTIES RELATED TO THE TRANSLATIONS, EXPRESS OR IMPLIED, INCLUDING ANY WARRANTIES OF ACCURACY, RELIABILITY, AND ANY IMPLIED WARRANTIES OF MERCHANTABILITY, FITNESS FOR A PARTICULAR PURPOSE AND NONINFRINGEMENT.
Similar Properties
These similar properties are shown based on the property type and distance to this listing.