
Sierning, Upper Austria 4522
House
NZD $2,894,885
EUR €1,450,000
Published on: 15 Oct 2026
Last updated on: 17 Nov 2026
Property ID: 310120563880
Translate to English
Sierning, Upper Austria 4522
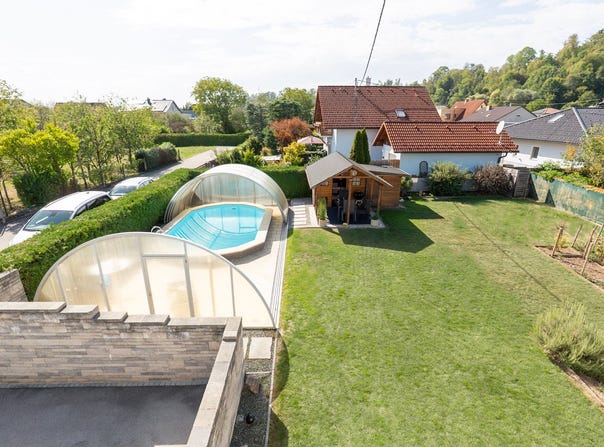
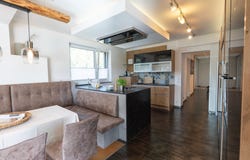
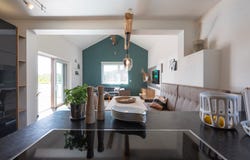
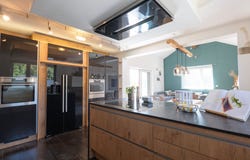
Description TWO-FAMILY HOME WITH POOL 2 RESIDENTIAL UNITS, 2 ENTRANCES & VERSATILE USES Live under one roof with two generations while enjoying privacy, or combine living and working: this distinctive two-family home in Sierning offers an exceptional range of possibilities for different lifestyles. Set on an approximately 936 m² level, sunny and well-oriented plot in an attractive residential area, the property offers two separate residential units with private entrancesideal for multigenerational living, two families, or a successful combination of home and work. Partly newly built as an extension in 2015, the accessible ground-floor flat offers approximately 118 m² of living space. It features a spacious open-plan living and dining area with kitchen, two bedrooms, a generous bathroom and a separate guest WC. Direct access to the garden extends the living space outdoors and adds to the comfort. With its accessible design and single-level layout, this unit is particularly well suited to parents or grandparents, as well as anyone who values comfortable living that can meet their needs over the long term. Both residential units are finished to a high standard and feature newly designed, spacious kitchens. High-quality electrical appliances, elegant stone worktops and numerous comfort-enhancing extras are among the features. These include generous American-style refrigeration and freezer units with an ice dispenser, as well as ample worktop and storage space. Custom-made joinery adds to the high-quality finish and provides additional storage. Carefully selected materials, thoughtful planning and generous space create a high level of comfort in both units. The upper floor offers a further approximately 117 m² of living space. Here, too, the open-plan living and dining area with kitchen forms the heart of the flat. The layout is complemented by three flexible rooms that can be used, for example, as bedrooms, childrens rooms or a home office, a generous bathroom, and a covered terrace with an ideal orientation. An additional feature is located above: the approximately 55 m² loft-style studio in the attic provides extra spaceideal as a home office, office, atelier, studio, hobby area or private retreat. The spacious, well-maintained garden is one of the propertys standout features. A swimming pool with a sliding enclosure, a pool house with an outdoor kitchen and two covered terraces provide an ideal setting for relaxing with family and friends. Garden enthusiasts will also appreciate the greenhouse, which offers excellent opportunities for growing vegetables, herbs or plants. Raised beds and other planting areas complete the garden. A robotic lawn mower makes garden maintenance more convenient. A rainwater cistern with a capacity of approximately 15 m³ is also available. A small garage, 23 car parking spaces and approximately 80 m² of cellar space provide additional storage and convenience. Originally built in 1955 and extended in 1979, the house underwent extensive renovation in 2013/15. Features include a pellet heating system, underfloor heating, a solar system to support hot water production and a Swedish-style wood-burning stove on the upper floor. The generous room layout also offers interesting options for self-employed people and freelancers looking to combine living and working under one roof. CONSTRUCTION & QUALITY FEATURES Solid brick construction Comprehensive renovation in 2013/15 Cold roof with raised rafters and approximately 40 cm of roof insulation Aluminium gutters Façade insulation: approximately 20 cm externally on the extension and approximately 5 cm externally on the original building 2 covered terraces Ground-floor terrace: stone tiles and lift-and-slide door Upper-floor terrace: concrete pavers, timber structure with roof Flooring: oak parquet, porcelain stoneware and laminate Mostly high-quality interior doors, with some original doors retained Triple-glazed PVC windows with insect screens in the new-
Property Details
Basic Info
Indoor Feature
Outdoor Feature
Basic Info
Property Type
House
Land Size
936.00 m2
Building Size
290.00 m2
Address
Sierning, Upper Austria 4522
Contact Agent
Contact Agent
Email enquiry to Pickl Immobilien
What's your enquiry about?
By clicking "Submit", you accept our Privacy Policy and acknowledge that as the agent for this property is located overseas, your information may not be handled in accordance with the privacy laws applicable to this website.
Property ID: 310120563880
Original Property ID: GRCCI-A0dtnmixozx318cl* THIS SERVICE MAY CONTAIN TRANSLATIONS POWERED BY GOOGLE. GOOGLE DISCLAIMS ALL WARRANTIES RELATED TO THE TRANSLATIONS, EXPRESS OR IMPLIED, INCLUDING ANY WARRANTIES OF ACCURACY, RELIABILITY, AND ANY IMPLIED WARRANTIES OF MERCHANTABILITY, FITNESS FOR A PARTICULAR PURPOSE AND NONINFRINGEMENT.
Similar Properties
These similar properties are shown based on the property type and distance to this listing.
 4
 3