
Söll, Tyrol 6306
 3
 2
|House
NZD $3,447,191
EUR €1,750,000
Published on: 14 Oct 2026
Last updated on: 21 Oct 2026
Property ID: 310120543645
Translate to English
Söll, Tyrol 6306
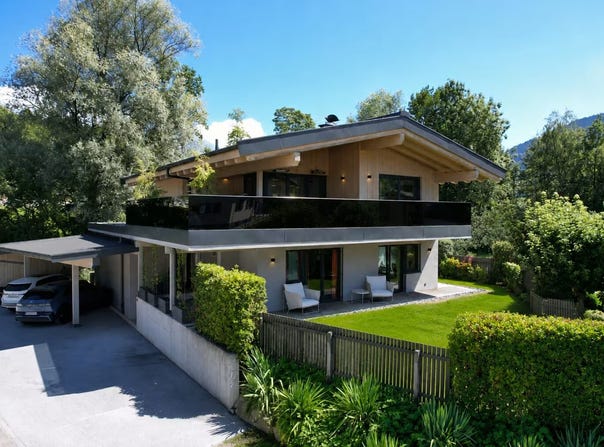
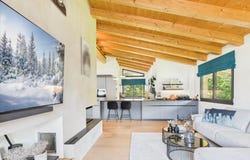
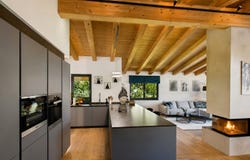
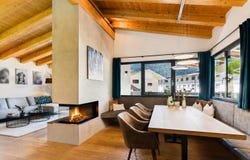
Property description: Modern living with Alpine charm a stylish home in a sunny location in Söll Construction of this house in Söll began in 2017 and was completed in 2020. It combines modern architecture, high-quality materials and carefully considered design down to the finest detail to create a home with a distinctive atmosphere. It offers tasteful finishes, bespoke carpentry and a sunny location within walking distance of local amenities. The heart of the house is on the upper floor: a spacious, open-plan living, dining and kitchen area forms the centre of everyday life. The high-quality Italian designer kitchen blends harmoniously with the stylish interior, while the open fireplace creates a cosy atmosphere. Bespoke built-in furniture and a comfortable corner bench underline the exclusive character of the living space. An integrated workspace provides room for working from home, complemented by a separate office that can alternatively be used as a pantry or for additional storage. From the kitchen, you can access a balcony of approximately 9 m², ideal for breakfast, with idyllic views of the greenery and stairs leading down to the garden. The spacious sun terrace of approximately 55 m², with a built-in seating area, barbecue and patio heater, extends the living space outdoors and invites you to relax and enjoy everything from breakfast to long summer evenings. On the ground floor, a private retreat awaits, featuring a spacious master bedroom with an elegant en-suite bathroom. A particular highlight is direct access to the outdoor whirlpool and high-quality Swiss pine sauna your own private wellness area at home. A separate living area with two childrens bedrooms, a bathroom of its own and a separate toilet offers an ideal layout for families. Both bedrooms have direct access to the garden and sun terrace. Thanks to the well-planned layout, this area is also ideal for guests or can be converted into a separate residential unit with minimal effort. The thoughtfully landscaped outdoor area is complemented by a carport and an additional wooden shed. The garden, arranged in terraces down to the stream, offers a variety of possibilities whether as a natural retreat, a vegetable garden with raised beds or a play area for the family. This property is set in a location that is both central and close to nature. The popular Ahornsee lake, Söll village centre and the SkiWelt Wilder KaiserBrixental ski area are all within easy walking distance. Shops, restaurants, schools and all everyday amenities are nearby, making this property an ideal place to call home. Property features: This detached house offers, among other things: - Italian designer kitchen with Miele appliances - Exposed roof structure - Open fireplace - High-quality bespoke carpentry and built-in furniture - Elegant bathrooms - Dressing room - Swiss pine sauna - Whirlpool - High-quality oak floorboards - Spacious garden and terrace areas - Sun terrace with built-in seating, barbecue and patio heater - Electric external venetian blinds on the ground floor - Carport and outdoor parking spaces - Ample storage space - And much more Property location: Söll is one of the most popular places to live in the Wilder Kaiser region, combining a natural setting with excellent local amenities. Nestled in impressive mountain scenery and surrounded by meadows, forests and the striking Wilder Kaiser range, the village offers a high quality of life for families, professionals and nature lovers alike. The village centre has a wide range of shops for everyday needs, supermarkets, bakeries, cafés and restaurants. Doctors, a pharmacy, banks and a variety of service businesses ensure that all essential amenities are easily accessible. Families benefit from a comprehensive range of education, including a kindergarten, primary school and lower secondary school in the village. Upper secondary schools and further amenities can be found in the nearby towns of Kufstein, St. Johann in Tirol and
Property Details
Basic Info
Outdoor Feature
Basic Info
Property Type
House
Land Size
777.00 m2
Building Size
186.00 m2
Rooms
3 bedroom(s), 2 bathroom(s)
Address
Söll, Tyrol 6306
Contact Agent
Aurum Immobilien - Häuser, Wohnungen & Grundstücke - Region Kit
Get in touch
Contact Agent
Contact Agent
Email enquiry to Aurum Immobilien - Häuser, Wohnungen & Grundstücke - Region Kit
What's your enquiry about?
By clicking "Submit", you accept our Privacy Policy and acknowledge that as the agent for this property is located overseas, your information may not be handled in accordance with the privacy laws applicable to this website.
Property ID: 310120543645
Original Property ID: GRCCI-Afapjgylvy1ef19l* THIS SERVICE MAY CONTAIN TRANSLATIONS POWERED BY GOOGLE. GOOGLE DISCLAIMS ALL WARRANTIES RELATED TO THE TRANSLATIONS, EXPRESS OR IMPLIED, INCLUDING ANY WARRANTIES OF ACCURACY, RELIABILITY, AND ANY IMPLIED WARRANTIES OF MERCHANTABILITY, FITNESS FOR A PARTICULAR PURPOSE AND NONINFRINGEMENT.
Similar Properties
These similar properties are shown based on the property type and distance to this listing.