
Stangau, Lower Austria 2392
 2
|House
NZD $915,968
EUR €465,000
Published on: 12 Oct 2026
Last updated on: 21 Oct 2026
Property ID: 310120501299
Translate to English
Stangau, Lower Austria 2392
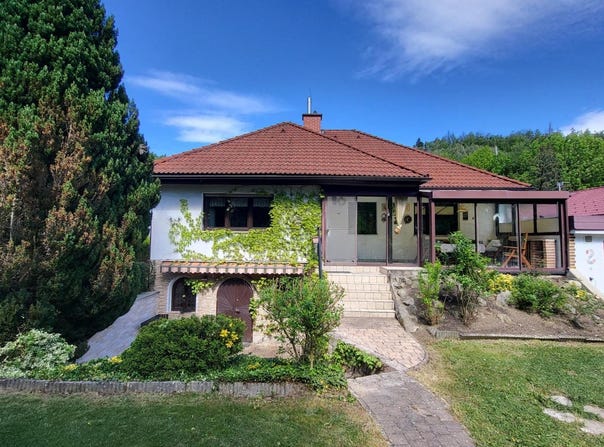
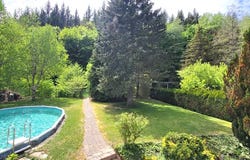
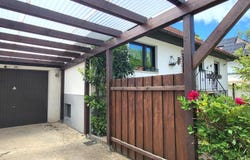
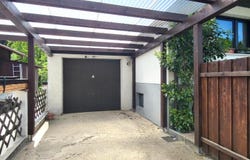
SALE IN PROGRESS! IDYLLIC, PRIVATE FAMILY HOME IN A BEAUTIFUL EDGE-OF-TOWN SETTING!! An idyllic house by a stream, offering a lovely retreat! Built around 1988 using solid hybrid construction (timber-frame walls with a brick outer facing), this detached house combines a natural setting with a practical layout. The bungalow is bordered by an easy-care garden with unobstructed views of a wooded hill and its peaceful natural surroundings. The thoughtfully designed layout includes a number of appealing features: a bright conservatory extends the living space, while parquet and tiled floors and a cosy tiled stove create a comfortable atmosphere. In addition to the tiled stove, the fully basemented building is heated by a Vaillant oil-fired condensing boiler. uPVC double-glazed windows and a traditional hipped roof with clay tiles complete the solid construction. A garage and a carport provide ample space for your vehicles. GROUND FLOOR: Entrance hall with a separate WC and stairs to the basement, central hallway, living and dining area, kitchen with a pantry, bathroom with a bathtub, shower, washbasin, bidet and an additional WC, spacious bedroom, and two further rooms that can be used flexibly. BASEMENT: Entrance hall, spacious wellness room with sauna, corner bathtub and relaxation area, rustic cellar room with a kitchen and access to a barbecue terrace and the garden, utility and boiler room, tank room, utility room with washing machine connection, and two further storage or cellar rooms providing plenty of storage space. GARAGE: Approx. 19 m² garage with an adjoining carport and an additional workshop room, which can also be accessed from the garden. ENERGY RATINGS: HWB 161, fGEE 1.73 ZONING: Mainly designated as residential building land; an area alongside the stream is designated as green space. GARDEN: Fully enclosed and lovingly landscaped, the garden offers a perfect balance of mature hedges, trees and plants, as well as ample open lawn, conveniently maintained by a robotic lawn mower. A refreshing pool directly in front of the conservatory offers a private place to cool off on hot summer days. UTILITY CONNECTIONS: Mains water, sewerage and electricity. TRANSPORT LINKS: Access to the A21 motorway at Hinterbrühl or Alland; bus services to Mödling and Liesing Park & Ride. LOCATION / AMENITIES: Local shops and a post office partner can be reached by car in just a few minutes. The municipality of Wienerwald has a lovely kindergarten in Grub; Wienerwald primary school is in Sittendorf, and the lower secondary school is in Alland, which offers excellent amenities, including a dentist, supermarkets and a pharmacy. Via the A21 at Sittendorf, the Vienna city boundary and the SCS shopping centre are about 20 minutes away, and Schwechat Airport is about 40 minutes away. The area around Gruberau offers a wide range of hiking, mountain biking, jogging and horse-riding opportunities in the surrounding Vienna Woods. Request information about your financing options with no obligation: For further information or to arrange a viewing, please contact Mr Harald Gaberscik on 0. If you would like detailed documents about this property, please provide your full contact details. Your information will not be shared with third parties and will be treated as strictly confidential in accordance with data protection regulations. Find more properties at -moertl.at or follow us on Instagram: immobilien.moertl IMMOBILIEN MÖRTL We sell your property in Vienna and Lower Austria
Property Details
Basic Info
Indoor Feature
Outdoor Feature
Basic Info
Property Type
House
Land Size
737.00 m2
Building Size
106.00 m2
Rooms
2 bathroom(s)
Address
Stangau, Lower Austria 2392
Contact Agent
Contact Agent
Email enquiry to Immobilien Mörtl GesmbH - Die Nr. 1 im Wienerwald
What's your enquiry about?
By clicking "Submit", you accept our Privacy Policy and acknowledge that as the agent for this property is located overseas, your information may not be handled in accordance with the privacy laws applicable to this website.
Property ID: 310120501299
Original Property ID: GRCCI-Axwjxbsy1as82m3l* THIS SERVICE MAY CONTAIN TRANSLATIONS POWERED BY GOOGLE. GOOGLE DISCLAIMS ALL WARRANTIES RELATED TO THE TRANSLATIONS, EXPRESS OR IMPLIED, INCLUDING ANY WARRANTIES OF ACCURACY, RELIABILITY, AND ANY IMPLIED WARRANTIES OF MERCHANTABILITY, FITNESS FOR A PARTICULAR PURPOSE AND NONINFRINGEMENT.
Similar Properties
These similar properties are shown based on the property type and distance to this listing.