
Stiegl, Carinthia 9552
LATEST
 4
|House
NZD $1,871,646
EUR €949,000
Published on: 16 Oct 2026
Last updated on: 21 Oct 2026
Property ID: 310120595820
Translate to English
Stiegl, Carinthia 9552
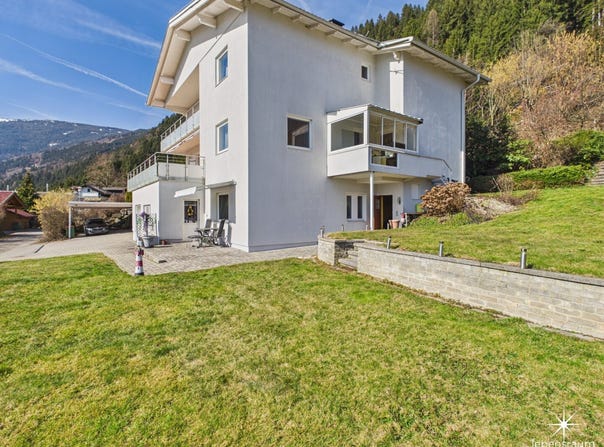
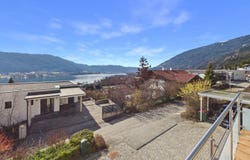
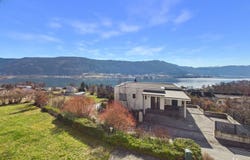
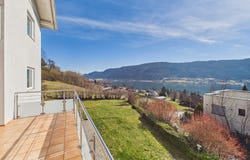
Welcome to your new home above picturesque Lake Ossiach near Steindorf in Carinthiaan exclusive house that leaves nothing to be desired. With approximately 300 m² of living space and 11 rooms in total, this property offers plenty of room for family, guests and individual design ideas. The sunny plateau above Lake Ossiach promises many hours of sunshine, in summer and winter alike. The house has been extensively modernised and features high-quality materials, including tiled and parquet floors, creating a comfortable living atmosphere. A new central pellet heating system, installed in 2024, provides cosy warmth on cold days. A masonry stove is also available for the in-between seasons, while large windows let in plenty of daylight and frame views of the surrounding countryside and the stunning lake. Particularly noteworthy is the attractive layout, with stylish bathrooms, each featuring a window and a bathtub or shower (some with a steam-bath function), as well as 4 WCsideal for families or multigenerational living. The modern fitted kitchens invite you to enjoy cooking together and create a welcoming atmosphere. The house is currently divided into 3 residential units, which also offers the possibility of using them as holiday apartments. Current layout: Lower ground floor (approx. 62 m² of living space): A spacious entrance hall with stairs leading up to the ground floor (the main living area) and access to the lower-ground-floor level. 3 rooms, a kitchen, a bathroom area and direct access to the south-eastern part of the garden and terrace. The technical area is located in the northern part of this floor. The garage spaces can also be accessed directly from this level. Ground floor (approx. 113.77 m² of living space): An attractive, self-contained main apartment with a very spacious living room featuring a masonry stove and a partly integrated kitchen, as well as access to the terrace. It enjoys direct views of Lake Ossiach and the surrounding mountains at the meeting point of Austria, Italy and Slovenia. The floor also includes 3 bedrooms, a bathroom area and an attractive conservatory with lovely lake views. The south-western part of the garden, including the swimming pool with a desalination system, is directly accessible from the terrace. Upper floor (approx. 113.77 m² of living space): Also a self-contained area, comprising 4 rooms, a kitchen-living room, a bathroom area and ancillary rooms. Three of these rooms have direct access to the spacious south-west-facing balcony. Enjoy the sunshine on two balconies, a loggia and two spacious terraces, all facing south and offering wonderful views. Whether of the lake, mountains, distant landscapes or greenery, you can enjoy a little natural paradise right outside your door every day. The spacious garden offers room not only for relaxation and leisure activities, but also for privacy and peace. It includes level areas suitable for a trampoline and table tennis. There is a garage and several parking spaces for your vehiclesa rare luxury in this location. A nearby bus route provides excellent transport links, making it easy to get around conveniently and in an environmentally friendly way. This house in Stiegl is a true gem for anyone seeking modern living in a beautiful setting with generous space. The purchase price of 949,000 reflects the high quality and exclusivity of this property. Dont hesitate to secure this unique opportunityyour new home is waiting for you! Arrange a viewing today and let this impressive property enchant you. The pellet heating system has not yet been taken into account in the energy performance certificate. The region: The area around Lake Ossiach is among the most beautiful landscapes in southern Austria. Nestled between the gentle hills of the Nock Mountains and the distinctive Gerlitzen Alpe, the region combines a Mediterranean feel with an Alpine setting at the meeting point of Austria, Italy and Slovenia. It is a year-round destination offering
Property Details
Basic Info
Indoor Feature
Outdoor Feature
Basic Info
Property Type
House
Land Size
1,440.00 m2
Building Size
300.00 m2
Rooms
4 bathroom(s)
Address
Stiegl, Carinthia 9552
Contact Agent
Contact Agent
Email enquiry to Markus Unterdorfer-Morgenstern Lebensraum Immobilien
What's your enquiry about?
By clicking "Submit", you accept our Privacy Policy and acknowledge that as the agent for this property is located overseas, your information may not be handled in accordance with the privacy laws applicable to this website.
Property ID: 310120595820
Original Property ID: GRCCI-Ayw1er0h2bbvtayg* THIS SERVICE MAY CONTAIN TRANSLATIONS POWERED BY GOOGLE. GOOGLE DISCLAIMS ALL WARRANTIES RELATED TO THE TRANSLATIONS, EXPRESS OR IMPLIED, INCLUDING ANY WARRANTIES OF ACCURACY, RELIABILITY, AND ANY IMPLIED WARRANTIES OF MERCHANTABILITY, FITNESS FOR A PARTICULAR PURPOSE AND NONINFRINGEMENT.
Similar Properties
These similar properties are shown based on the property type and distance to this listing.