
Vienna, Vienna 1180
Land
NZD $5,712,487
EUR €2,900,000
Published on: 20 Aug 2026
Last updated on: 13 Oct 2026
Property ID: 310109867700
Translate to English
Vienna, Vienna 1180
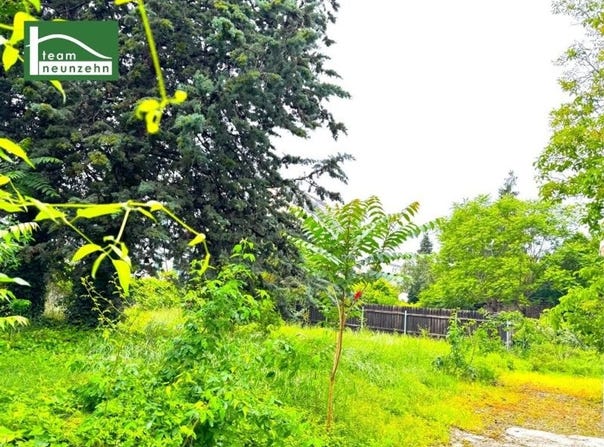
An attractive developer plot is becoming available for sale in the Währing district of Vienna! On the approximately 1,300m² property, approximately 1,753m² of GFA (gross floor area) plus open spaces can be achieved according to a non-binding estimate. Mixed construction area - Building class III closed, building height max. 13.0m BB2 Intended use - Submission for assisted living All usable areas on the ground floor, 1st and 2nd upper floors are assigned to the intended use of a social institution. On the ground floor, consulting rooms / treatment rooms, as well as a communal room / dining hall including a kitchen and all ancillary rooms will be constructed. On the 1st and 2nd upper floors, 10 barrier-free residential units each will be implemented, which are accessed via a communal room. In these floors, a storage / laundry room as well as a communal balcony are also located, accessible from the communal room. These common areas are available to the residents of the social institution and the persons requiring care. On the 3rd upper floor, 10 residential units will be created, and in the attic, 5 residential units. Due to the special provisions of the zoning and development plan, 60% of the building to be constructed must be used
Property Details
Basic Info
Basic Info
Property Type
Land
Land Size
1,391.00 m2
Address
Vienna, Vienna 1180
Contact Agent
Contact Agent
Email enquiry to teamneunzehn.at Immobilienmanagement GmbH
What's your enquiry about?
By clicking "Submit", you accept our Privacy Policy and acknowledge that as the agent for this property is located overseas, your information may not be handled in accordance with the privacy laws applicable to this website.
Property ID: 310109867700
Original Property ID: GRCCI-Acgfhgdfmzgvifr1* THIS SERVICE MAY CONTAIN TRANSLATIONS POWERED BY GOOGLE. GOOGLE DISCLAIMS ALL WARRANTIES RELATED TO THE TRANSLATIONS, EXPRESS OR IMPLIED, INCLUDING ANY WARRANTIES OF ACCURACY, RELIABILITY, AND ANY IMPLIED WARRANTIES OF MERCHANTABILITY, FITNESS FOR A PARTICULAR PURPOSE AND NONINFRINGEMENT.
Similar Properties
These similar properties are shown based on the property type and distance to this listing.
 1