
Vienna, Vienna 1010
LATEST
 1
|Apartment
NZD $1,190,729
EUR €605,000
Published on: 22 Oct 2026
Last updated on: 22 Oct 2026


Property ID: 310120704993
Translate to English
Vienna, Vienna 1010
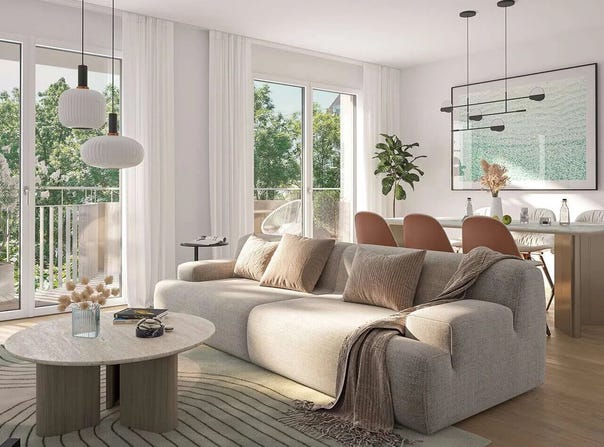
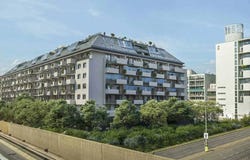
Modern living on the Danube No commission for buyers! A high-quality new-build development is taking shape at Traisengasse 2022, combining an urban lifestyle with close-to-nature recreation. Located directly on the banks of the Danube, the development offers modern living comfort, carefully considered architecture and an exceptional location between the city centre and green spacesideal for both owner-occupiers and investors. The elegant new building comprises 269 owner-occupied apartments with 2 to 5 rooms and living areas of approx. 38 m² to 183 m². Clean lines, curved balconies and a light-coloured façade define its timeless architecture. A spacious landscaped courtyard forms the peaceful heart of the development and creates a green oasis in the middle of the city. All apartments have private outdoor areas such as gardens, balconies, loggias, terraces or roof terracesmany with views of the Danube or the courtyard. Quality living The fittings are designed to be high-quality and durable: - Oak parquet flooring in the living areas - Stylish branded tiles in the bathrooms and toilets - Underfloor heating powered by environmentally friendly district heating - External electric sun protection - Large windows for plenty of natural light - Air conditioning in the apartments on the top floor - Photovoltaic system to improve energy efficiency - Video intercom and a smart property management app Each apartment has a storage unit, and the building is equipped with several passenger lifts. A wide range of apartment types Whether you are looking for a compact two-room apartment for singles or couples, a family-friendly three- or four-room apartment, a garden apartment with a private green space, or an exclusive penthouse or top-floor apartment with far-reaching views across Vienna, the development offers homes for a range of lifestyles and needs. Community and comfort Residents have access to numerous communal areas: - Landscaped courtyard - Playgrounds for young children and teenagers - Communal room with kitchen - Bicycle and pram storage rooms - Underground parking spaces (prepared for electric mobility) There is also a Hofer supermarket on the ground floor for everyday needsa clear advantage for daily life. Staircase 2, Apartments 118+119 - Entrance hall: 8.30 m² - Living room with kitchen: 21.59 m² - Kitchenette: 5.77 m² - Storage room: 1.99 m² - Separate toilet: 1.40 m² - Bathroom: 3.59 m² - Room: 11.96 m² - Room: 10.40 m² - Room: 11.95 m² - Balcony: 8.60 m² - Terrace: 10.67 m² Costs: The purchase price is 605,000 for owner-occupiers and 563,600 for investors, plus 20% VAT. Garage prices - Garage parking spaces (2.7 m x 5 m), from: 30,500 for owner-occupiers; 27,570 net for investors - Upper-level mechanical parking spaces (1.80 m clearance): 27,500 for owner-occupiers; 24,570 net for investors - Lower-level mechanical parking spaces (1.80 m clearance): 24,500 for owner-occupiers; 21,570 net for investors - Motorcycle parking spaces, each: 6,000 for owner-occupiers; 5,510 net for investors Additional costs: Real estate transfer tax: 3.5% of the purchase price Land registration fee: 1.1% of the purchase price Contract preparation and escrow agent fees: 1.8% (plus VAT and out-of-pocket expenses) Location and amenities The Traisengasse 2022 residential development is in a sought-after location in Viennas 20th district, between Handelskai and Engerthstraße, combining urban living with immediate proximity to the Danube. Handelskai provides quick access for private transport and to major roads, while Engerthstraße is a quieter, residential street offering direct access to the development. Vorgartenstraße and Dresdner Straße are also nearby and further enhance the excellent transport connections. Public transport Public transport connections are excellent: The Traisengasse and Handelskai S-Bahn stations are within walking distance and offer direct connections to Wien Mitte, Vienna International Airport and numerous other
Property Details
Basic Info
Outdoor Feature
Basic Info
Property Type
Apartment
Building Size
77.00 m2
Rooms
1 bathroom(s)
Address
Vienna, Vienna 1010
Contact Agent
Contact Agent
Email enquiry to teamneunzehn.at Immobilienmanagement GmbH
What's your enquiry about?
By clicking "Submit", you accept our Privacy Policy and acknowledge that as the agent for this property is located overseas, your information may not be handled in accordance with the privacy laws applicable to this website.
Property ID: 310120704993
Original Property ID: GRCCI-Atailfa8ccy91q3q* THIS SERVICE MAY CONTAIN TRANSLATIONS POWERED BY GOOGLE. GOOGLE DISCLAIMS ALL WARRANTIES RELATED TO THE TRANSLATIONS, EXPRESS OR IMPLIED, INCLUDING ANY WARRANTIES OF ACCURACY, RELIABILITY, AND ANY IMPLIED WARRANTIES OF MERCHANTABILITY, FITNESS FOR A PARTICULAR PURPOSE AND NONINFRINGEMENT.
Similar Properties
These similar properties are shown based on the property type and distance to this listing.
 4