


1/16 Roslyn Road, Belmont, Vic 3216
LATEST
 3
 2
 2
|House
$775,000 - $825,000
$775,000 - $825,000
Published on: 17 Oct 2026
Last updated on: 19 Oct 2026
Property ID: 152661848
Translate to English
The White House on Roslyn
1/16 Roslyn Road, Belmont, Vic 3216
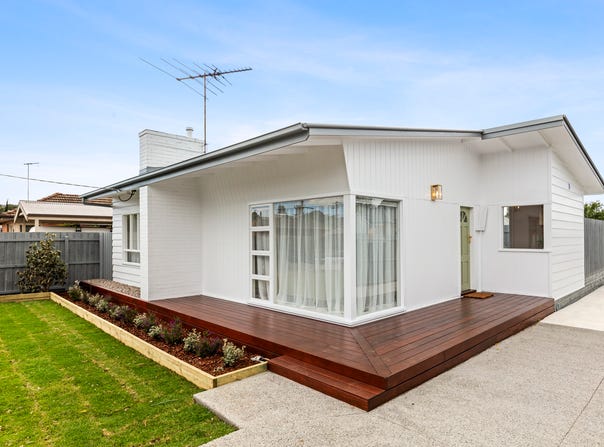
Reimagined with a refined eye for detail, 1/16 Roslyn Road presents a rare opportunity to secure a fully renovated residence where timeless character meets contemporary design. Every surface has been thoughtfully considered, delivering a home of quiet sophistication in one of Belmont's most sought-after addresses.

A sage-toned front door sets the tone, opening to an entry finished with a bespoke timber bench and brass hooks. Beyond, the light-washed living and dining domain unfolds beneath ornate cornicing, framed by a textured sage brick feature wall and built-in display shelving. Sheer linen drapery filters soft natural light, while split-system climate control ensures year-round comfort.

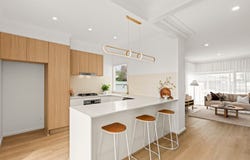
At the heart of the home, the kitchen pairs crisp stone-look surfaces with warm timber-grain cabinetry and a striking sculptural brass pendant. Gas cooking, a stainless steel oven, dishwasher, pantry and a generous breakfast bar balance form with function, while sliding doors extend the living experience to a private rear deck, an inviting setting for alfresco dining or a slow weekend morning.

The main suite offers a calm retreat with built-in robes and a private ensuite. Two further bedrooms, each with built-in robes, are serviced by a bathroom of hotel-inspired elegance: twin vessel basins atop a floating timber vanity, an arched mirror, a freestanding-style bath and a walk-in rain shower, all set against terrazzo-look tiling and brushed brass fittings.

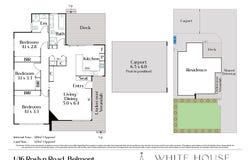
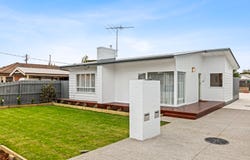
Externally, the home is equally polished, with manicured new lawns, fresh garden beds, front decking and an undercover verandah creating exceptional street presence. A double carport provides secure parking via the shared driveway.

Moments from the cafés and boutiques of High Street, Waurn Ponds Shopping Centre, Epworth Hospital and the Barwon River, and within reach of esteemed schools including Roslyn Primary, Oberon Primary, Belmont High and Christian College, this is a residence that delivers both lifestyle and location in equal measure.

- Comprehensively renovated with designer finishes throughout
- Main suite with built-in robes and ensuite
- Light-filled living and dining with feature brick wall and ornate cornicing
- Stone-look kitchen with gas cooking, dishwasher and breakfast bar
- Hotel-inspired bathroom with twin vanity, bath and rain shower
- Separate laundry and split-system climate control
- Rear deck, front deck and undercover verandah
- Double carport via shared driveway
- Freshly landscaped gardens and new fencing
- Approx. 120m² of internal living

An exceptional offering inspection is highly recommended.
Property Details
Basic Info
Basic Info
Property Type
House
Listing Status
On Market
Parking Spaces
2
Land Size
325.00 m2
Rooms
3 bedroom(s), 2 bathroom(s)
Address
1/16 Roslyn Road, Belmont, Vic 3216
Floorplans and tours
Floorplan
Video
Agent price guide


Aisha Coe
White House Estate Agents
6/33 Mackey St, North Geelong, Vic 3215
Get in touch
Contact Agent
Email enquiry to White House Estate Agents
Aisha Coe
6/33 Mackey St, North Geelong, Vic 3215
What's your enquiry about?
By clicking "Submit", you accept our Privacy Policy and acknowledge that as the agent for this property is located overseas, your information may not be handled in accordance with the privacy laws applicable to this website.
Property ID: 152661848
Original Property ID: 152661848* THIS SERVICE MAY CONTAIN TRANSLATIONS POWERED BY GOOGLE. GOOGLE DISCLAIMS ALL WARRANTIES RELATED TO THE TRANSLATIONS, EXPRESS OR IMPLIED, INCLUDING ANY WARRANTIES OF ACCURACY, RELIABILITY, AND ANY IMPLIED WARRANTIES OF MERCHANTABILITY, FITNESS FOR A PARTICULAR PURPOSE AND NONINFRINGEMENT.
Similar Properties
These similar properties are shown based on the property type and distance to this listing.