


1/207 Whitehorse Road, Balwyn, Vic 3103
 2
 1
 1
|Unit
$720,000 - $770,000
$720,000 - $770,000
Published on: 09 Oct 2026
Last updated on: 20 Oct 2026
Property ID: 152547932
Translate to English
Boutique Balwyn Living in the Balwyn High School Zone
1/207 Whitehorse Road, Balwyn, Vic 3103
EOI Closing Monday, 2nd November at 5:00pm

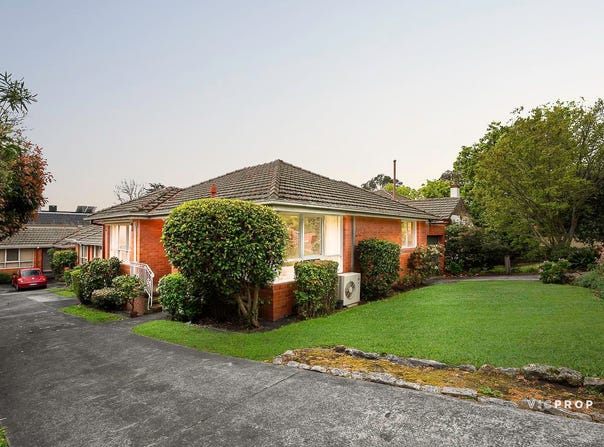
Set at the front of a boutique block of just four, this light-filled residence offers a rare opportunity to secure a low-maintenance lifestyle in one of Melbourne’s most prestigious and family-favoured suburbs, zoned for the highly sought-after Balwyn Primary School and Balwyn High School – perfect for downsizers, first-home buyers and astute investors alike.

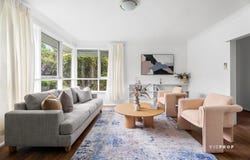
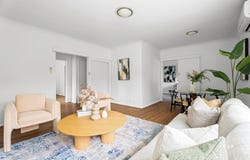
Expansive windows frame a lush green garden outlook, flooding the home with natural light. The inviting lounge is graced by classic ornate cornices and a built-in shelving nook, while a separate dining room – complete with split-system heating and cooling – flows through a sliding door to the kitchen. Here, a gas cooker, dishwasher, subway tiling and a handy breakfast bar make everyday living a pleasure.

Bedrooms are generously proportioned and bathed in garden light, served by a bathroom with a separate shower and bath. With timber-look flooring, ducted heating and split-system comfort, the home is ready to enjoy as it is, while presenting a wonderful canvas to update and add value over time.

This is Balwyn living at its very best. Step outside to the 109 tram right at your front door, connecting you directly to Box Hill, Kew and the heart of Melbourne’s CBD – no car, no parking, no fuss. Stroll to Balwyn Village for morning coffee, weekend brunch and boutique shopping, catch a film at the iconic Palace Balwyn Cinema, or wander the leafy, tree-lined streets to tranquil Beckett Park and the beautiful Maranoa Gardens. Camberwell Junction and Kew Junction are just minutes away for even more dining and entertainment, while easy Eastern Freeway access makes every journey effortless.

Best of all, the home is zoned for the prestigious Balwyn Primary School and Balwyn High School – two of Melbourne’s most sought-after government schools – making this a truly exceptional opportunity for families, downsizers and investors seeking a premium address with unbeatable everyday convenience.

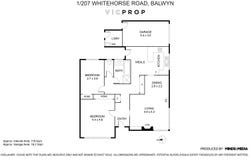
Disclaimer: All information, including dimensions, measurements and floorplan layouts, is provided for general information purposes only and is approximate. While reasonable care has been taken in preparing this floorplan, VICPROP makes no representation or warranty as to its accuracy or completeness. Interested parties should make their own enquiries and verify all measurements, dimensions and details independently. Furniture and fixtures shown are for illustrative purposes only and may not be included in the sale.
Property Details
Basic Info
Indoor Feature
Basic Info
Property Type
Unit
Listing Status
On Market
Parking Spaces
1
Rooms
2 bedroom(s), 1 bathroom(s)
Address
1/207 Whitehorse Road, Balwyn, Vic 3103
Floorplans and tours
Floorplan
Agent price guide


Jin Ling

Adam Bowers
Contact Agent
Email enquiry to VICPROP - MANNINGHAM
Jin Ling
Adam Bowers
642 Doncaster Road, Doncaster, Vic 3108
What's your enquiry about?
By clicking "Submit", you accept our Privacy Policy and acknowledge that as the agent for this property is located overseas, your information may not be handled in accordance with the privacy laws applicable to this website.
Property ID: 152547932
Original Property ID: 152547932* THIS SERVICE MAY CONTAIN TRANSLATIONS POWERED BY GOOGLE. GOOGLE DISCLAIMS ALL WARRANTIES RELATED TO THE TRANSLATIONS, EXPRESS OR IMPLIED, INCLUDING ANY WARRANTIES OF ACCURACY, RELIABILITY, AND ANY IMPLIED WARRANTIES OF MERCHANTABILITY, FITNESS FOR A PARTICULAR PURPOSE AND NONINFRINGEMENT.
Similar Properties
These similar properties are shown based on the property type and distance to this listing.