


1-22, 1-3 Hack Street, Mount Barker, SA 5251
 3
 2
 1
|House
$650,000
$650,000
Published on: 26 Sep 2026
Last updated on: 09 Oct 2026
Property ID: 152431728
Translate to English
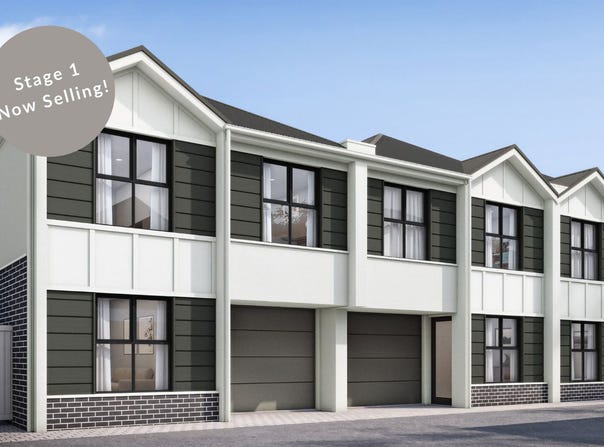
Stage 1 Now Selling!
1-22, 1-3 Hack Street, Mount Barker, SA 5251
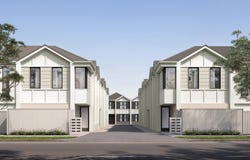
Set within the highly regarded Hillview development, these brand-new residences offer a contemporary take on everyday living in Mount Barker. Designed across two levels, the homes bring together considered layouts, modern finishes, and practical features, creating a comfortable environment with plenty of flexibility for today's lifestyle. With full turnkey inclusions and the ability to select from available colour schemes and upgrades, these homes offer an opportunity to personalise your space while enjoying a well-considered range of features.

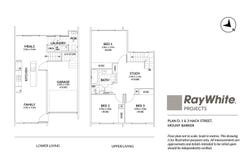
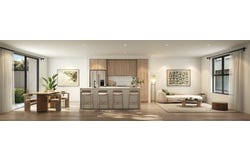
The ground floor brings the kitchen, meals, and family areas together in one connected open-plan space, creating a natural setting for everyday living and entertaining. The contemporary kitchen is fitted with EURO appliances, while the adjoining living and dining areas provide a comfortable space to gather and unwind. A practical laundry area, convenient powder room, and secure single garage complete the lower level, with thoughtful design making the most of the available space.

Upstairs, three well-appointed bedrooms provide comfortable accommodation, each featuring built-in robes for practical storage. An additional hallway space adds flexibility to the upper level, creating room for a study nook, reading area, or simply a quiet place to pause between spaces. A centrally positioned bathroom completes the upper floor, with the layout designed to provide a comfortable balance between private and shared living areas.

Built by Alliance Development & Construction, these residences bring together practical design and dependable construction with a focus on creating homes that work beautifully for everyday life. From the considered floorplans to the carefully selected finishes, each element has been chosen to provide comfort, functionality, and lasting appeal.

Key Features:

• Three bedrooms with built-in robes
• Central upstairs bathroom
• Open-plan kitchen, meals & family area
• Modern kitchen with EURO appliances
• Secure single garage
• Full turnkey inclusions
• Air conditioning
• Quality ceiling heights
• Colour scheme choices available
• Upgrade options available
• Fully landscaped and irrigated yards

Set in an exceptionally convenient Mount Barker location, these homes put everyday essentials within easy walking distance. Foodland, cafes, takeaway options, pharmacies and a new medical centre are all close by, while Mount Barker's Main Street is just a short walk away, with the post office, Aldi, restaurants, pubs, cafes and a range of local shops and services.
Located directly opposite a leading private primary school, the position offers outstanding convenience for families, with the South Eastern Freeway and surrounding Adelaide Hills also easily accessible.

Positioned in a highly convenient location, these thoughtfully designed residences present an exceptional opportunity for modern living. With limited availability, enquire today to explore the floorplans, selections and secure your preferred residence.
Property Details
Basic Info
Indoor Feature
Basic Info
Property Type
House
Listing Status
On Market
Parking Spaces
1
Rooms
3 bedroom(s), 2 bathroom(s)
Address
1-22, 1-3 Hack Street, Mount Barker, SA 5251
Floorplans and tours
Floorplan

Jed Redden

Chelsea Casey
Ray White Projects SA
13 Brighton Road, Glenelg, SA 5045
Get in touch
Contact Agent
Email enquiry to Ray White Projects SA
Jed Redden
Chelsea Casey
13 Brighton Road, Glenelg, SA 5045
What's your enquiry about?
By clicking "Submit", you accept our Privacy Policy and acknowledge that as the agent for this property is located overseas, your information may not be handled in accordance with the privacy laws applicable to this website.
Property ID: 152431728
Original Property ID: 152431728* THIS SERVICE MAY CONTAIN TRANSLATIONS POWERED BY GOOGLE. GOOGLE DISCLAIMS ALL WARRANTIES RELATED TO THE TRANSLATIONS, EXPRESS OR IMPLIED, INCLUDING ANY WARRANTIES OF ACCURACY, RELIABILITY, AND ANY IMPLIED WARRANTIES OF MERCHANTABILITY, FITNESS FOR A PARTICULAR PURPOSE AND NONINFRINGEMENT.
Similar Properties
These similar properties are shown based on the property type and distance to this listing.