


1/29 Colin Road, Scarborough, WA 6019
 2
 1
 1
|House
From $900,000
From $900,000
Published on: 23 Oct 2026
Last updated on: 23 Oct 2026
Property ID: 152709276
Translate to English
Colin All hohm Buyers
1/29 Colin Road, Scarborough, WA 6019
All offers by Wednesday 4th November 2026, 12pm
(the seller reserves the right to accept an offer prior)

The Opportunity:
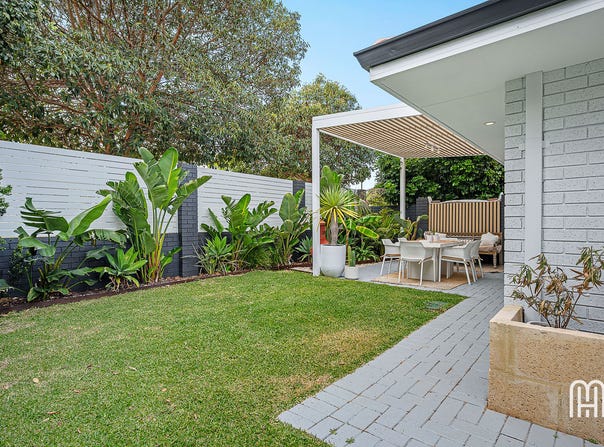
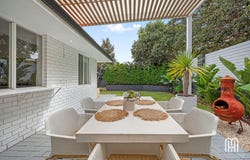
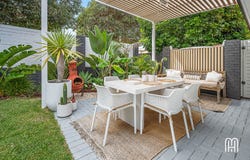
Fully renovated and immaculately presented, this street-front, single-level residence delivers modern comfort with an enviable lifestyle right on your doorstep. The stylish open-plan kitchen, living and dining area extends seamlessly to a fully enclosed front alfresco, where an over-height timber pergola, established gardens, generous lawn space and kitchen servery create the perfect setting for everything from relaxed mornings to weekend entertaining. Additionally, a beautifully appointed bathroom services two comfortable bedrooms, both with built in robes for everyday practicality.

With Colin Ventnor Reserve, Drift Kitchen, local cafés and Brighton Road Food Market all within easy walking distance, and Scarborough Primary School and Brighton Beach just moments away, this is a home that makes enjoying the best of Scarborough feel effortless.

The Features:
•	Street front lot
•	Fully enclosed front alfresco with over-height timber pergola and lighting, paved flooring, servery window through to kitchen, established garden beds and adjoining lawn area
•	Fully renovated throughout
•	Open plan kitchen, living and dining with split system air-conditioning, sliding door access to alfresco, feature wall panelling and sheer curtains
•	Kitchen with breakfast bar, pendant lighting, stone benchtops, double sink overlooking alfresco with servery window, feature tile splashback, overhead and under bench cabinetry, fridge recess and full height pantry cupboard
•	600mm oven and 4 burner gas cooktop
•	Master bedroom with ceiling fan, feature wall panelling and sliding door mirrored robe
•	Bedroom 2 with sliding door built in robe
•	Main bathroom with full height tiling, floating timber vanity with vessel basin, feature tapware throughout, frameless shower with both rainwater and handheld showerheads and recessed shower niche
•	Laundry with timber benchtop, overhead and under bench cabinetry, feature tile splashback and external access
•	Separate toilet
•	Outdoor shower
•	Hybrid flooring throughout living and bedrooms
•	Tiled flooring to wet areas
•	Carport with access to storeroom

The Lifestyle:
•	100m	Colin Ventnor Reserve
•	140m	Nearest Bus Stop
•	350m	Il Locale Pizzaria/Drift Kitchen/SKOL
•	500m	Brighton Road Food Market
•	600m	Scarborough Primary School
•	1.1km	Brighton Beach
•	2.8km	Churchlands Senior High School
•	3.4km	Karrinyup Shopping Centre

The Outgoings:
•	Water Rates: $1,287.89 per annum
•	Council Rates: $1,882.09 per annum
•	Strata fees: $475.00 per quarter

Contact Richard Clucas TODAY for more information:
P: 0400 412 824
E: rclucas@hohmproperty.com.au

Disclaimer - Whilst every care has been taken in the preparation of this advertisement, prospective purchasers are encouraged to make their own enquiries to satisfy themselves on all pertinent matters. The sellers or the agent hold no responsibility for inaccuracies within this advertisement.
Property Details
Basic Info
Basic Info
Property Type
House
Listing Status
On Market
Parking Spaces
1
Rooms
2 bedroom(s), 1 bathroom(s)
Address
1/29 Colin Road, Scarborough, WA 6019
Floorplans and tours
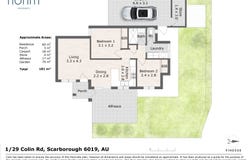
Floorplan

Richard Clucas

Michael Hallam
Contact Agent
Email enquiry to hohm Property Group
Richard Clucas
Michael Hallam
303 Stirling Highway, Claremont, WA 6010
What's your enquiry about?
By clicking "Submit", you accept our Privacy Policy and acknowledge that as the agent for this property is located overseas, your information may not be handled in accordance with the privacy laws applicable to this website.
Property ID: 152709276
Original Property ID: 152709276* THIS SERVICE MAY CONTAIN TRANSLATIONS POWERED BY GOOGLE. GOOGLE DISCLAIMS ALL WARRANTIES RELATED TO THE TRANSLATIONS, EXPRESS OR IMPLIED, INCLUDING ANY WARRANTIES OF ACCURACY, RELIABILITY, AND ANY IMPLIED WARRANTIES OF MERCHANTABILITY, FITNESS FOR A PARTICULAR PURPOSE AND NONINFRINGEMENT.
Similar Properties
These similar properties are shown based on the property type and distance to this listing.