


1/36 John Holt Street, MacGregor, ACT 2615
LATEST
 2
2 1
1 1
1|Townhouse
$629,000+
$629,000+
Published on: 08 Oct 2026
Last updated on: 09 Oct 2026


Property ID: 152549912
Translate to English
Where Accessibility Meets Light and Privacy
1/36 John Holt Street, MacGregor, ACT 2615
Thoughtfully designed, freshly painted, with accessibility, comfort and space in mind, this private two-bedroom, one-bathroom home offers a rare combination of generous proportions, easy movement and beautiful natural light. Set within a small complex, it's an ideal opportunity for downsizers, wheelchair users or first home buyers looking for a home that makes everyday living simple.

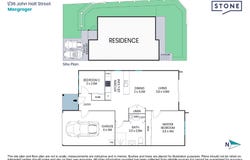
From the moment you step inside, the wider hallways and generous proportions create an immediate sense of space and ease. The front bedroom is privately positioned away from the main living areas and includes its own air conditioning, while conveniently positioned light switches and power points have been considered throughout. The kitchen is equally practical, with gas cooking, an electric oven, plenty of bench space and generous floor space allowing comfortable access for a wheelchair or walker.

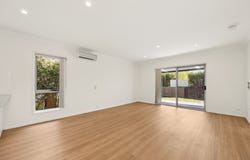
At the rear of the home, the open-plan living and dining area is where the home really shines. Positioned at the end of the complex, it captures beautiful northern light throughout the day, with an established red robin hedge along the western boundary providing privacy. The master bedroom is generously sized at over 15sqm, with a large wardrobe and north-facing window overlooking the rear garden.

The bathroom is spacious and practical, incorporating a European laundry and extra-wide enclosed shower. Outside, the covered alfresco area flows into a low-maintenance courtyard, creating a lovely private space to enjoy the northern sunshine. An oversized 6m x 4m single garage, additional parking out front and ample visitor parking add further convenience, while the location puts playgrounds, childcare, nature reserves and Kippax Fair Shopping Centre all close by.

Features Overview:
- North facing to the rear
- Single level accessible townhouse
- NBN Fibre to the Premises (FTTP)
- Built in 2011
- EER (Energy Efficiency Rating): 6 stars
- Solar hot water

Sizes (Approx):
- Internal living: 96sqm
- Garage 1 Car space: 26 sqm
- Total residence: 122 sqm
- Block size: 291 sqm

Inside:
- Two bedrooms, one bathroom
- Wider hallways and doorways throughout for accessibility
- Front bedroom with own air-conditioning system, separated from main living areas
- Light switches and power points set at convenient height throughout
- Kitchen with gas cooking, electric oven and dishwasher
- Widened kitchen space suited to wheelchair or walker access
- Open plan living and dining area with abundant natural light
- Large bathroom with European laundry
- Ample storage throughout
- 3 x reverse cycle heating and cooling units
- Extra wide, enclosed shower
- Master bedroom with 15+ sqm of floor space
- Large master wardrobe
- North facing window to master bedroom

Outside:
- Covered alfresco area
- Low maintenance gardens with room to personalise
- Red robin hedge along western boundary for privacy
- North facing rear aspect
- Oversized single garage (6m x 4m)
- Additional car parking in front of garage
- Ample visitor parking within complex
- Close to playgrounds, childcare centres, nature reserves and Kippax Fair Shopping Centre

Development information
- Units plan number: 3695
- Number of buildings in development: 20
- Strata manager: Whittles

Prices:
- Rates: $672.40 per quarter
- Land Tax (Investors only): $907 per quarter
- Conservative rental estimate (unfurnished): $600 - $620 per week
- Strata levies: $599.50 per quarter

Construction Information:
- Flooring: Concrete slab
- External Walls: Brick veneer
- Roof Framing: Timber: Truss roof framing
- Roof Cladding: Concrete roof tiles
- Window Glazing: Single

Inspections:
We are opening the home most Saturdays with mid-week inspections. However, if you would like a review outside of these times, please email us on: maxwelljensen@stonerealestate.com.au

Disclaimer:
The material and information contained within this marketing is for general information purposes only. Stone Gungahlin does not accept responsibility and disclaim all liabilities regarding any errors or inaccuracies contained herein. You should not rely upon this material as a basis for making any formal decisions. We recommend all interested parties to make further enquiries.
Property Details
Basic Info
Basic Info
Property Type
Townhouse
Listing Status
On Market
Parking Spaces
1
Land Size
291.00 m2
Building Size
122.00 m2
EER (Energy Efficiency Rating)
6
Rooms
2 bedroom(s), 1 bathroom(s)
Address
1/36 John Holt Street, MacGregor, ACT 2615
Floorplans and tours
Floorplan
Video

Maxwell Jensen
Contact Agent
Email enquiry to Stone Gungahlin
Maxwell Jensen
Shop 16A, 30 Hibberson Street, Gungahlin, ACT 2912
What's your enquiry about?
By clicking "Submit", you accept our Privacy Policy and acknowledge that as the agent for this property is located overseas, your information may not be handled in accordance with the privacy laws applicable to this website.
Property ID: 152549912
Original Property ID: 152549912* THIS SERVICE MAY CONTAIN TRANSLATIONS POWERED BY GOOGLE. GOOGLE DISCLAIMS ALL WARRANTIES RELATED TO THE TRANSLATIONS, EXPRESS OR IMPLIED, INCLUDING ANY WARRANTIES OF ACCURACY, RELIABILITY, AND ANY IMPLIED WARRANTIES OF MERCHANTABILITY, FITNESS FOR A PARTICULAR PURPOSE AND NONINFRINGEMENT.
Similar Properties
These similar properties are shown based on the property type and distance to this listing.