


1/39 Delamere Avenue, Springfield, SA 5062
LATEST
 3
 2
 2
|Townhouse
$1,275,000 - $1,400,000
$1,275,000 - $1,400,000
Published on: 19 Oct 2026
Last updated on: 19 Oct 2026
Property ID: 152586268
Translate to English
Foothills finesse: Springfield living with a little more of everything
1/39 Delamere Avenue, Springfield, SA 5062
Some addresses get the balance just right. With leafy privacy, generous living spaces and a pool of its own, 1/39 Delamere Avenue brings an unexpected sense of escape to a prized Springfield pocket.

Set securely back from the street within a small group, this two-storey townhouse offers room to spread out, spaces to retreat and plenty of reasons to stay home.

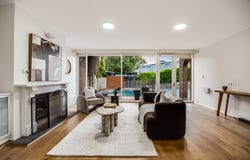
Timber-look floors bring warmth to the lower level, where expansive glazing draws natural light into the front lounge and a fireplace promises cosy winter evenings. A second living area at the rear gives the floorplan welcome flexibility, whether you're entertaining friends, finding a quiet corner or giving everyone their own space.

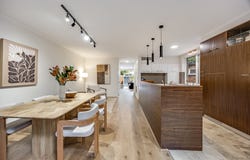
At the heart of it all, a thoughtfully appointed kitchen makes cooking and gathering equally inviting. An integrated fridge, dual ovens, five-burner gas cooktop, warming drawer and Miele dishwasher cater to ambitious cooks, while abundant storage, generous preparation space and a broad servery make light work of everyday meals.

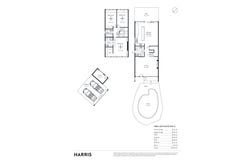
Upstairs, raked ceilings add character and a lovely sense of volume to three generous bedrooms. The main bedroom pairs a walk-in robe with an updated, fully tiled ensuite, while two further bedrooms share a spacious bathroom with a bathtub. A versatile loft adds another possibility: a home office, reading nook or tucked-away retreat for the kids.

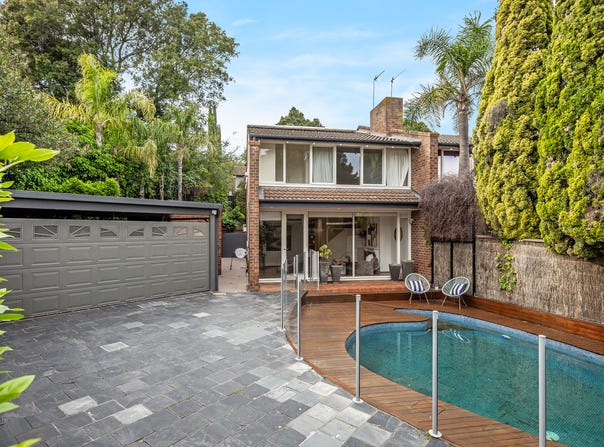
Outside, there's a setting for every season and occasion. The rear terrace lends itself to relaxed lunches and evening drinks, while the fully tiled in-ground pool at the front makes summer afternoons something to savour. Lush, established gardens surround both with greenery and privacy, giving this easy-care address a distinctly secluded feel.

Solar panels, ducted air conditioning to the lower level, bedroom ceiling fans and extensive storage bring everyday comfort. A downstairs laundry with guest powder room, secure double carport, outdoor storeroom and additional parking on the gated driveway round out a home with practicality firmly in hand.

Beyond the gate, Springfield's leafy streets connect you to some of Adelaide's most loved foothills attractions. Explore Brown Hill Creek and Waite Conservation Park, meet for coffee or stock up at Mitcham Square, and enjoy an easy commute to the CBD. Zoning for Mitcham Primary and Unley High, together with proximity to Mercedes and Scotch colleges, adds further appeal.

Whether it's a first home with room to grow, a peaceful foothills base or an investment in an enduringly sought-after suburb, 1/39 Delamere Avenue strikes a balance that's hard to find.

More to love:
• Circa-1975 townhouse in a small, private group
• Secure position set back from the street
• Private, fully tiled in-ground swimming pool
• Rear entertaining terrace and established gardens
• Solar panel system
• Secure double carport with automatic roller door
• Additional off-street parking on a gated private driveway
• Outdoor storeroom
• Ducted air conditioning to the lower level
• Ceiling fans to all bedrooms
• Kitchen with integrated fridge, five-burner gas cooktop, dual ovens, warming drawer and Miele dishwasher
• Updated, fully tiled bathrooms with wide vanities
• Downstairs laundry with guest powder room
• High ceilings, with raked ceilings upstairs
• Timber laminate and tiled floors, with plush carpet upstairs
• Walk-in robe to the main bedroom, built-in robes and understair storage
• Versatile loft space
• Built-in speakers to living areas
• Security system

Specifications:
CT / 6172/966
Council / Mitcham
Zoning / SN
Built / 1975
Council Rates / $1656pa
Strata Rates / $1200pq
Strata Manager / Strata Data
Emergency Services Levy / $354.6pa
SA Water / $370pq
Estimated rental assessment $1,000 - $1,100/ Written rental assessment can be provided upon request
Nearby Schools / Mitcham P.S, Highgate School, Glen Osmond P.S, Linden Park P.S, Clapham P.S, Unley H.S, Urrbrae Agricultural H.S, Mitcham Girls H.S, Glenunga International H.S

Disclaimer: All information provided has been obtained from sources we believe to be accurate, however, we cannot guarantee the information is accurate and we accept no liability for any errors or omissions (including but not limited to a property's land size, floor plans and size, building age and condition). Interested parties should make their own enquiries and obtain their own legal and financial advice. Should this property be scheduled for auction, the Vendor's Statement may be inspected at any Harris Real Estate office for 3 consecutive business days immediately preceding the auction and at the auction for 30 minutes before it starts. RLA | 226409
Property Details
Basic Info
Indoor Feature
Outdoor Feature
Basic Info
Property Type
Townhouse
Listing Status
On Market
Parking Spaces
2
Land Size
449.00 m2
Building Size
203.00 m2
Solar Panels
Rooms
3 bedroom(s), 2 bathroom(s)
Address
1/39 Delamere Avenue, Springfield, SA 5062
Floorplans and tours
Floorplan

Daniel Oliver

Connor Read
Level 5, 2 King William Street, Kent Town, SA 5067
Get in touch
Contact Agent
Email enquiry to Harris Real Estate - Kent Town RLA 226409
Daniel Oliver
Connor Read
Level 5, 2 King William Street, Kent Town, SA 5067
What's your enquiry about?
By clicking "Submit", you accept our Privacy Policy and acknowledge that as the agent for this property is located overseas, your information may not be handled in accordance with the privacy laws applicable to this website.
Property ID: 152586268
Original Property ID: 152586268* THIS SERVICE MAY CONTAIN TRANSLATIONS POWERED BY GOOGLE. GOOGLE DISCLAIMS ALL WARRANTIES RELATED TO THE TRANSLATIONS, EXPRESS OR IMPLIED, INCLUDING ANY WARRANTIES OF ACCURACY, RELIABILITY, AND ANY IMPLIED WARRANTIES OF MERCHANTABILITY, FITNESS FOR A PARTICULAR PURPOSE AND NONINFRINGEMENT.
Similar Properties
These similar properties are shown based on the property type and distance to this listing.