


1/6-8 Saladin Avenue, Glen Waverley, Vic 3150
 4
4 2
2 2
2|Townhouse
Private Sale $1,340,000 - $1,420,000 | Brand New
Private Sale $1,340,000 - $1,420,000 | Brand New
Published on: 20 Nov 2025
Last updated on: 13 Oct 2026
Property ID: 149688176
Translate to English
Brand new Quality Contemporary Sophistication in a Premier Glen Waverley Pocket
1/6-8 Saladin Avenue, Glen Waverley, Vic 3150
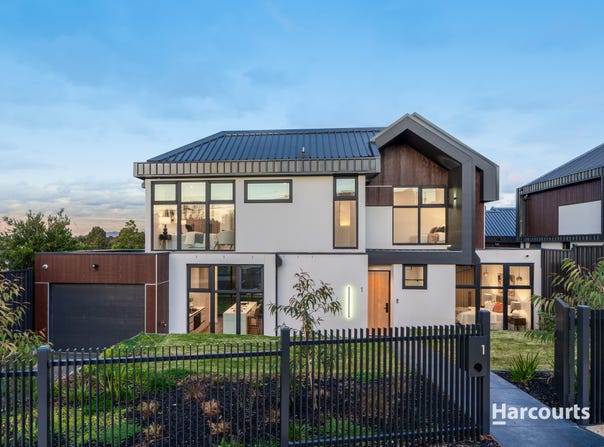
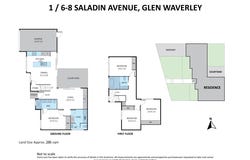
This residence was conceived by the architectural firm 2bscene Design and brought to life by luxury developer Build Up Capital. It stands on almost 300sqm of street-facing land and brings a rare level of design to the heart of Glen Waverley.

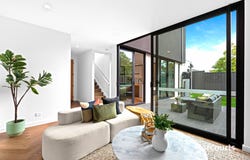
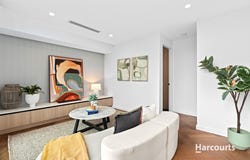
Arrival is an occasion in itself. An oversized pivot-scale entry door, opened by keyless digital access, leads into interiors where material, light and proportion work in quiet harmony. Herringbone floors run beneath the living spaces with timeless elegance. At the centre, a bio-ethanol fireplace offers a flicker of flame without flue or compromise.

The kitchen is an expression of understated opulence. Sculpted stone surfaces sit alongside a full suite of SMEG appliances, and the space is designed as much for entertaining as for everyday living. Beyond, a private north-facing garden draws in the sun all year round, a tranquil outdoor retreat that asks for almost nothing in return.

The ground-floor master suite is a sanctuary of its own. Its ensuite is wrapped in floor-to-ceiling tiles and finished with a mosaic feature wall, a sculptural stone basin and a premium shaving cabinet.

Upstairs, the main bathroom is a private day spa. A freestanding stone bathtub is set against a mosaic feature wall, with floor-to-ceiling tiling, a sculptural basin and a premium shaving cabinet completing the composition. The remaining bedrooms are enveloped in plush twisted-pile wool carpet and fitted with bespoke built-in cabinetry.

Alarm and CCTV systems provide peace of mind, and there is accommodation for two cars.

The Glen, the celebrated Kingsway dining precinct and Glen Waverley station are all within easy reach. This is a home for the discerning buyer who values design, craftsmanship and an address of distinction.
Property Details
Basic Info
Indoor Feature
Outdoor Feature
Basic Info
Property Type
Townhouse
Listing Status
On Market
Parking Spaces
2
Land Size
286.00 m2
Rooms
4 bedroom(s), 2 bathroom(s)
Address
1/6-8 Saladin Avenue, Glen Waverley, Vic 3150
Floorplans and tours
Floorplan
Video
Agent price guide


Angie Gao

Tina Jiang
Harcourts Balwyn
275-277 Doncaster Road, Balwyn North, Vic 3104
Get in touch
Contact Agent
Email enquiry to Harcourts Balwyn
Angie Gao
Tina Jiang
275-277 Doncaster Road, Balwyn North, Vic 3104
What's your enquiry about?
By clicking "Submit", you accept our Privacy Policy and acknowledge that as the agent for this property is located overseas, your information may not be handled in accordance with the privacy laws applicable to this website.
Property ID: 149688176
Original Property ID: 149688176* THIS SERVICE MAY CONTAIN TRANSLATIONS POWERED BY GOOGLE. GOOGLE DISCLAIMS ALL WARRANTIES RELATED TO THE TRANSLATIONS, EXPRESS OR IMPLIED, INCLUDING ANY WARRANTIES OF ACCURACY, RELIABILITY, AND ANY IMPLIED WARRANTIES OF MERCHANTABILITY, FITNESS FOR A PARTICULAR PURPOSE AND NONINFRINGEMENT.
Similar Properties
These similar properties are shown based on the property type and distance to this listing.