


1/6 Wright Street, Gawler, SA 5118
 2
2 1
1 3
3|Unit
NZD $707,956
AUD $569,000
Published on: 01 Oct 2026
Last updated on: 09 Oct 2026

Property ID: 152472996
Translate to English
DELIGHTFUL HOME UNIT, With Features Galore!
1/6 Wright Street, Gawler, SA 5118
Presenting this absolute gem, for you to create a truly comfortable lifestyle, while exploring & enjoying all the wonderful offers & experiences our township of Gawler & the surrounding regions are renowned for. Conveniently located adjacent the central shopping & business precinct, you can walk, cycle or drive wherever you need to. It is positioned in a no through street line, so it offers a private home setting on a very generous allotment, which is different to many home units. It would make a fantastic first home & is ideal to downsize or retire to.

INSIDE DESIGN
- Bedroom 1 is queen to king size, currently setup as a double & includes a floor to ceiling built-in robe & angled bay window.
- Bedroom 2 is double in size & would make an excellent home office or additional walk-in robe/storage space.
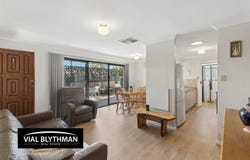
- L-shaped lounge & dining area has a connecting patio doorway, blending inside & outside living, across our seasons.
- Functional kitchen with a servery & café seating option on its dining side, has a freestanding electric oven, fridge cavity & ample cupboards.
- Separate laundry is next to the kitchen includes a washing machine space, soaking tub & wall shelving & direct access to the clothesline outside.
- Bathroom includes a full-size bath, shower, corner vanity & separate w.c.

OUTSIDE OFFER
- Large, decked entertaining verandah with angled skillion roofline, decorative wall panels, wooden slat fenceline & gate.
- Generous size workshop/shed with a concrete floor & lots of shelvings & bench lines & room for more.
- Easy care gardens year-round, with a lawn area at the back & 2 rainwater tanks onsite.
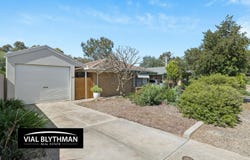
- Gabled carport with an auto roller door, plus an extra open parking space on the driveway itself.
- An additional off-street park to the side of the driveway, for a car or possibly a caravan/campervan, van or trailer.

ADDITIONAL FEATURES
- Ducted evaporative cooling, a cooling only split system, 2 ceramic panel electric heaters & a ceiling heat lamp in the bathroom.
- Neutral carpets in the bedrooms & laminate floorings to the living areas, corridor & kitchen.
- Good natural lighting throughout & a porthole skylight in the kitchen.
- Freshly painted with exposed brick feature walls & good security.

LOCATION BENEFITS
- Ideally positioned in a quiet, no-through, well-established street line.
- Conveniently located to the town’s main shopping & business precinct & medical, educational, recreational & public transport facilities.
- A 1hour (approx.) city commute by car along Main North Road or via electric train from Gawler Central, located conveniently nearby.
- Only a 30-40minute drive on the connecting roadways, to the nearest northwestern beachside suburbs eg. Semaphore etc.
- Only a 15-20minute drive to the Barossa Valley or 30-45minutes to the Clare Valley, both being our premier wine & gourmet regions.

GENERAL INFORMATION
Council: Town of Gawler
Council Rates: $1,843.85 p.a. (approx.)
ESL: $108.95 p.a. (approx.)
SA Water: $88 p.q. supply charge + 1/3 share of usage.
Strata Management: Self-managed by the owners of the 3 units in the group.
Strata Insurance: $746 per unit p.a. for 15Jul26 to 15Jul27.
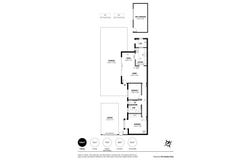
House size: Refer to floorplan.
Year built: 1987 (approx.)

AGENT DETAILS
Karen Vial Blythman
0438 700 533
sales@vialblythmanrealestate.com.au
RLA 255002
Property Details
Basic Info
Indoor Feature
Outdoor Feature
Basic Info
Property Type
Unit
Listing Status
On Market
Parking Spaces
3
Water Tank
Rooms
2 bedroom(s), 1 bathroom(s)
Address
1/6 Wright Street, Gawler, SA 5118
Floorplans and tours
Floorplan

Karen Vial Blythman
Contact Agent
Email enquiry to VIAL BLYTHMAN Real Estate - Adelaide (RLA255002)
Karen Vial Blythman
., St Agnes, SA 5097
What's your enquiry about?
By clicking "Submit", you accept our Privacy Policy and acknowledge that as the agent for this property is located overseas, your information may not be handled in accordance with the privacy laws applicable to this website.
Property ID: 152472996
Original Property ID: 152472996* THIS SERVICE MAY CONTAIN TRANSLATIONS POWERED BY GOOGLE. GOOGLE DISCLAIMS ALL WARRANTIES RELATED TO THE TRANSLATIONS, EXPRESS OR IMPLIED, INCLUDING ANY WARRANTIES OF ACCURACY, RELIABILITY, AND ANY IMPLIED WARRANTIES OF MERCHANTABILITY, FITNESS FOR A PARTICULAR PURPOSE AND NONINFRINGEMENT.
Similar Properties
These similar properties are shown based on the property type and distance to this listing.