


1 Aherlow Road, Beveridge, Vic 3753
LATEST
 4
4 3
3 2
2|House
Auction Sat 17 Oct @2:00 pm
Auction Sat 17 Oct @2:00 pm
Published on: 09 Oct 2026
Last updated on: 15 Oct 2026
Property ID: 152488912
Translate to English
ELEVATED FAMILY LIVING — HIGH CEILINGS, PREMIUM STYLE & A BUTLER’S PANTRY
1 Aherlow Road, Beveridge, Vic 3753
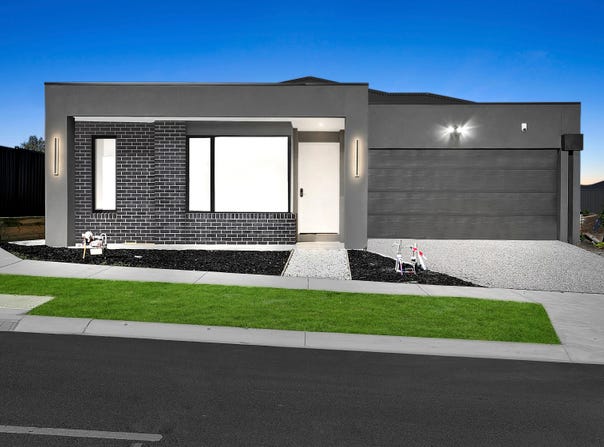
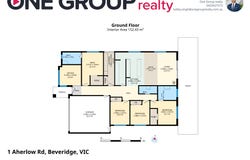
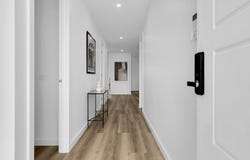
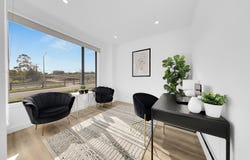
1 Aherlow Road, Beveridge VIC 3753 4 Bedrooms | 3 Bathrooms | Double Garage | 358 m² Approx. One Group Realty proudly presents this impressive contemporary residence, where high ceilings, quality fittings and thoughtfully designed living spaces come together to create a home with immediate appeal. Offering four bedrooms, three bathrooms and two living areas, this beautifully presented property delivers comfort, flexibility and style for modern family living. A Kitchen That Makes an Impression The heart of the home is a striking kitchen featuring dark cabinetry, a generous island breakfast bar, statement pendant lighting, a gas cooktop and dishwasher. A butler’s pantry provides additional storage and preparation space, keeping the main kitchen ready for entertaining. Flowing into the open-plan meals and family area, this inviting space caters effortlessly to everyday routines and gatherings with family and friends. High ceilings enhance the sense of openness, while timber-look flooring and quality fittings create a polished, contemporary finish. Space to Gather, Room to Retreat A separate lounge provides a second living space for relaxing, enjoying movie nights or welcoming guests. Four bedrooms offer comfortable family accommodation, complemented by wardrobe storage and an ensuite. Three bathrooms provide added convenience for busy households, with contemporary finishes and a freestanding bathtub creating a relaxing place to unwind. Easy-Care Living, Inside and Out The fully fenced, low-maintenance yard and courtyard provide an outdoor setting to enjoy without demanding extensive upkeep. Ducted heating and cooling support year-round comfort, while an alarm system and remote-controlled double garage add practicality. Standout Features * Four bedrooms and three bathrooms, including an ensuite * Two living areas, including a separate lounge * Open-plan kitchen, meals and family living * Butler’s pantry with additional storage and preparation space * High ceilings enhancing the sense of space * Quality fittings and contemporary finishes throughout * Statement kitchen with dark cabinetry, island breakfast bar and pendant lighting * Gas cooktop and dishwasher * Built-in wardrobes * Contemporary bathrooms with a freestanding bathtub * Timber-look flooring * Ducted heating and cooling * Alarm system * Remote-controlled double garage with secure parking * Fully fenced, low-maintenance yard and courtyard * Approximately 358 m² of land Connected to Everyday Essentials Enjoy access to Coles Beveridge on Camerons Lane, local parks, playgrounds and community facilities, with Beveridge Reserve offering another destination for outdoor recreation. The property is reported within the Beveridge Primary School and Wallan Secondary College catchments, subject to confirmation for the relevant enrolment year. Access to the Hume Freeway supports travel towards Melbourne and regional destinations, while Donnybrook and Wallan railway stations provide rail options. Bus services in the wider Beveridge and Mandalay area offer further connectivity. Combining stylish interiors, flexible family accommodation and an easy-care setting, this appealing home presents an exciting opportunity for families, first-home buyers and investors. Experience the Space. Appreciate the Quality. Call Kalley Singh or Rahul Reddy at One Group Realty today to arrange your private inspection. Sales Disclaimer All information has been prepared from sources believed to be reliable; however, its accuracy and completeness cannot be guaranteed. Land and building measurements are approximate. Buyers should independently verify the property’s features, condition, boundaries, permits, planning controls, school catchments and access to amenities. School zones and enrolment eligibility may change and should be checked at Find My School for the relevant year. Photographs and floor plans are illustrative only; furniture and decorative items are not included unless specified in the Contract of Sale. This advertisement does not form part of any contract. Buyers should review the Contract of Sale and Section 32 Vendor Statement and obtain independent professional advice. Consumer Affairs Victoria — Due Diligence Checklist for Home and Residential Property Buyers
Property Details
Basic Info
Indoor Feature
Outdoor Feature
Basic Info
Property Type
House
Listing Status
On Market
Parking Spaces
2
Land Size
358.00 m2
Building Size
152.43 m2
Rooms
4 bedroom(s), 3 bathroom(s)
Address
1 Aherlow Road, Beveridge, Vic 3753
Floorplans and tours
Floorplan
3D Tour
Agent price guide


Kalley Singh

Rahul Reddy
Contact Agent
Email enquiry to ONE GROUP Realty
Kalley Singh
Rahul Reddy
723 High Street, Epping, Vic 3076
What's your enquiry about?
By clicking "Submit", you accept our Privacy Policy and acknowledge that as the agent for this property is located overseas, your information may not be handled in accordance with the privacy laws applicable to this website.
Property ID: 152488912
Original Property ID: 152488912* THIS SERVICE MAY CONTAIN TRANSLATIONS POWERED BY GOOGLE. GOOGLE DISCLAIMS ALL WARRANTIES RELATED TO THE TRANSLATIONS, EXPRESS OR IMPLIED, INCLUDING ANY WARRANTIES OF ACCURACY, RELIABILITY, AND ANY IMPLIED WARRANTIES OF MERCHANTABILITY, FITNESS FOR A PARTICULAR PURPOSE AND NONINFRINGEMENT.
Similar Properties
These similar properties are shown based on the property type and distance to this listing.