


1 Curnow Court, Evanston Park, SA 5116
 3
 2
 1
|House
Under Contract
Under Contract
Published on: 08 Oct 2026
Last updated on: 19 Oct 2026
Property ID: 152469524
Translate to English
Under Contract
1 Curnow Court, Evanston Park, SA 5116
Practical Living in a Peaceful Court Setting

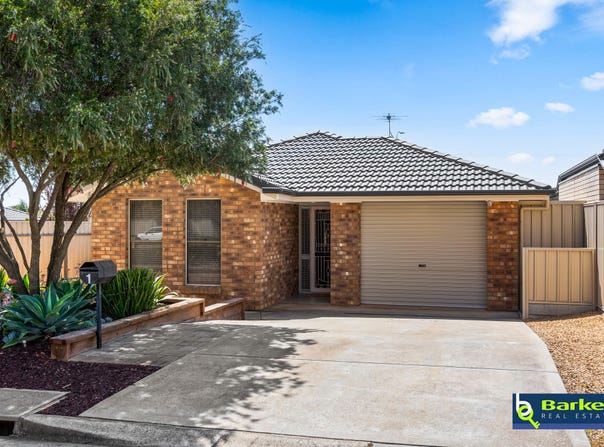
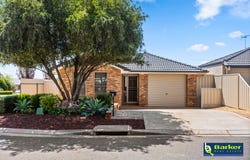
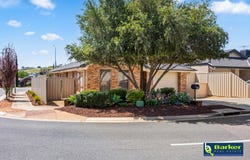
Positioned on a corner allotment in a peaceful court, this well-presented three-bedroom home combines comfortable interiors, versatile living spaces and established gardens. Built in 2010 and set on approximately 403sqm, it offers a practical layout suited to easy everyday living and entertaining.

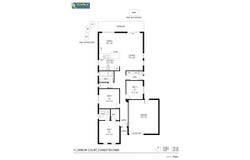
Step inside to a well-considered floorplan designed with comfort and functionality in mind. The master bedroom features a walk-in robe, ensuite and ceiling fan, while the remaining bedrooms offer ceiling fans and flexibility for family, guests or a home office. The main bathroom includes a bath and separate shower, complemented by a separate toilet and a well-appointed laundry with built-in storage.

At the heart of the home is the open-plan kitchen, dining and living area, providing a central space for everyday life and entertaining. The kitchen is equipped with electric oven and cooktop, and dishwasher, while a breakfast bar, overhead storage and floating floors add a practical touch. The adjoining living area features a split-system air conditioner for year-round comfort, with downlights creating a bright and welcoming atmosphere.

Flowing outdoors, the alfresco entertaining area overlooks established gardens and provides an inviting space to enjoy the outdoors. Fruit trees including orange, lemon, peach and apple add to the garden, while dripper irrigation to the garden beds, two plumbed rainwater tanks with approximately 4,500L capacity and a garden shed provide added practicality.

Completing the property is a single garage with an automatic roller door, secure parking and additional storage space to either side. A solar system adds to the home's practical appeal, while the newly installed gas hot water system provides reliable and efficient hot water. Quality Good Neighbour fencing providing a secure and well-defined yard, ideal for enjoying the outdoor space with peace of mind.

Offering a convenient and well-connected lifestyle, Evanston Park provides a range of everyday amenities and facilities. Shopping, recreation, education and commuting are readily accessible, with Gawler Green, public transport options, Starplex and Trinity College close at hand.

A comfortable home with plenty to offer, this property is ideal for buyers seeking functionality, established gardens and a convenient location.

Contact Brodie Barker for more information.

- Land size: 403sqm
- Built: 2010
- CT: 6039/603
- Council: Gawler
- Council rates: $2,100 approx. per annum
- Connections: Mains Water, Mains Sewer, Mains Electricity & Mains Gas, NBN available but not connected
- Easement: Nil
- Rental return: $600 - $620 per week

To submit an offer, please copy and paste this link into your browser: https://barkerrealestate.com.au/notice-of-offer-to-purchase/

All information and images contained within this advertisement have been obtained from sources deemed to be reliable. However, we cannot guarantee this information is accurate. Interested parties should make their own enquiries.
Property Details
Basic Info
Indoor Feature
Basic Info
Property Type
House
Listing Status
On Market
Parking Spaces
1
Land Size
403.00 m2
Building Size
145.00 m2
Solar Panels
Water Tank
Rooms
3 bedroom(s), 2 bathroom(s)
Address
1 Curnow Court, Evanston Park, SA 5116
Floorplans and tours
Floorplan

Brodie Barker
Contact Agent
Email enquiry to Barker Real Estate - (RLA 358135)
Brodie Barker
1 Bridge Street North, Gawler, SA 5118
What's your enquiry about?
By clicking "Submit", you accept our Privacy Policy and acknowledge that as the agent for this property is located overseas, your information may not be handled in accordance with the privacy laws applicable to this website.
Property ID: 152469524
Original Property ID: 152469524* THIS SERVICE MAY CONTAIN TRANSLATIONS POWERED BY GOOGLE. GOOGLE DISCLAIMS ALL WARRANTIES RELATED TO THE TRANSLATIONS, EXPRESS OR IMPLIED, INCLUDING ANY WARRANTIES OF ACCURACY, RELIABILITY, AND ANY IMPLIED WARRANTIES OF MERCHANTABILITY, FITNESS FOR A PARTICULAR PURPOSE AND NONINFRINGEMENT.
Similar Properties
These similar properties are shown based on the property type and distance to this listing.