


1 D'Arcy Place, Chifley, ACT 2606
 5
5 2
2 2
2|House
Auction 24/10/26
Auction 24/10/26
Published on: 04 Oct 2026
Last updated on: 15 Oct 2026
Property ID: 152498560
Translate to English
Character charm, flexible living and exciting future potential
1 D'Arcy Place, Chifley, ACT 2606
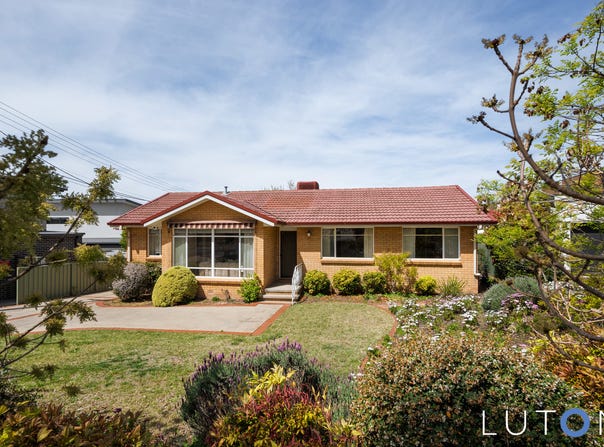
Tucked away within a quiet cul-de-sac, 1 D'Arcy Place presents a rare opportunity to secure a character-filled original home offering exceptional flexibility for families, extended living and future enhancement. Offered to the market for the very first time and set within an established pocket of Chifley just moments from local shops, parks and everyday amenities, this is a property where timeless character, adaptable accommodation and exciting potential come together.

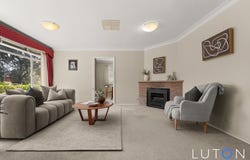
Originally built in the 1960s, the home retains a wonderful sense of warmth and personality, with original features thoughtfully preserved throughout. A welcoming north-westerly facing entry lounge is anchored by a gas fireplace, while the adjoining dining area enjoys dual-aspect windows and an abundance of natural light from the enviable north-easterly aspect.

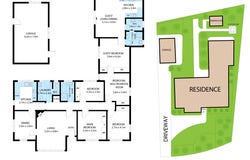
The kitchen combines timber cabinetry, electric appliances, ample storage and bench space, as well as  a window overlooking the backyard. A versatile floorplan provides a range of options for modern family living, with the flexible use of bedrooms, additional living or study spaces allowing the home to evolve with its occupants.

Adding an exceptional layer of versatility, an attached granny flat was added circa 1970s and can be seamlessly incorporated into the main residence or utilised as a self-contained space when required. Complete with its own bedroom, ensuite, living area and kitchen, it provides an adaptable extension of the home, ideal for extended family, teenagers, guests or those seeking independent living accommodation without compromising the connection to the main residence. Timber flooring, dual-aspect windows and direct access to the rear patio and backyard further enhance this highly versatile space.

Outside, established gardens create a peaceful and private setting, with mature trees and greenery framing generous lawn areas. A greenhouse, garage with workbench, water tank and side access add to the practicality, while the expansive driveway provides excellent off-street parking.

For those looking towards the future, the RZ2 zoning presents an exciting opportunity to further capitalise on this established holding, subject to the relevant approvals. Whether you're seeking to preserve the home's existing character, undertake a considered renovation, embrace its flexible dual-living potential or explore its future development possibilities, this is a property with genuine scope to evolve.

Positioned within easy walking distance of Chifley Shops and moments from local parks, reserves and the broader Woden Valley precincts, this location combines everyday convenience with the established amenity of one of Canberra's sought-after suburban areas.


Features:

Character-filled original 1960s home

Quiet cul-de-sac position

Flexible floorplan with multiple living and accommodation options

Attached granny flat

Gas fireplace

Timber kitchen cabinetry with ample storage and electric appliances

Large picturesque windows throughout

Ducted heating and evaporative cooling

Private rear patio with electric awning

Established gardens with mature trees and greenery

Greenhouse and garage with workbench

Water tank

Expansive driveway with side access and excellent off-street parking

Walking distance to Chifley Shops

RZ2 zoning

Scope to renovate, enhance or explore future development potential, subject to approval

Within catchment zone for Torrens Primary School, Melrose High School and Canberra College.

Close proximity to arterial roads, public transport, shopping precincts and private education facilities.


Additional information:

EER: .5
Block size: 810m² (approx.)
Living size: 140m² (approx.)
Garage: 31m² (approx.)
Land Value: $759,000 (2026)
Rates: $1,010 P.Q (approx.)
Built: 1960s (approx.)
Extension added: circa 1970s (approx.)


Disclaimer:
While all care has been taken to ensure the accuracy of the information provided, no warranty or representation is made as to its accuracy. Prospective purchasers should make their own enquiries and rely on their own investigations.
Property Details
Basic Info
Basic Info
Property Type
House
Listing Status
On Market
Parking Spaces
2
Land Size
810.00 m2
EER (Energy Efficiency Rating)
0.5
Rooms
5 bedroom(s), 2 bathroom(s)
Address
1 D'Arcy Place, Chifley, ACT 2606
Floorplans and tours
Floorplan
3D Tour

Contact Agent
Email enquiry to Luton Properties
James Tellis
14 Bougainville Street, Griffith, ACT 2603
What's your enquiry about?
By clicking "Submit", you accept our Privacy Policy and acknowledge that as the agent for this property is located overseas, your information may not be handled in accordance with the privacy laws applicable to this website.
Property ID: 152498560
Original Property ID: 152498560* THIS SERVICE MAY CONTAIN TRANSLATIONS POWERED BY GOOGLE. GOOGLE DISCLAIMS ALL WARRANTIES RELATED TO THE TRANSLATIONS, EXPRESS OR IMPLIED, INCLUDING ANY WARRANTIES OF ACCURACY, RELIABILITY, AND ANY IMPLIED WARRANTIES OF MERCHANTABILITY, FITNESS FOR A PARTICULAR PURPOSE AND NONINFRINGEMENT.
Similar Properties
These similar properties are shown based on the property type and distance to this listing.