


1 Daintree Horizon Drive, Mossman, Qld 4873
LATEST
 4
 2
 2
|House
Contact Agent
Published on: 20 Oct 2026
Last updated on: 21 Oct 2026
Property ID: 121040677
Translate to English
Private Tropical Oasis with Mountain Vistas
1 Daintree Horizon Drive, Mossman, Qld 4873
From the moment you arrive at 1 Daintree Horizons Drive, Mossman, the home makes a striking impression on its commanding 802 sqm corner parcel. Enclosed by lush tropical gardens and a rendered block wall with a private side gate, this residence is designed as an exclusive sanctuary completely hidden from the outside world.

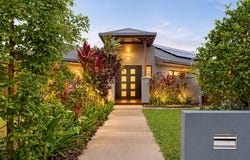
Stepping through the security-crafted Crimsafe double front doors, wide timber louvers and high ceilings immediately draw in natural light and cooling breezes across 194.5sqm of air-conditioned, tiled internal living space. Every element reflects the uncompromising craft of award-winning Master Builder Nathan Verri, offering a walk-in-ready home engineered for total comfort.

At the core of the residence, an open-concept living area and generous dining room frame effortless indoor-outdoor living. The kitchen features stone-topped island benches, custom quality cabinetry, a built-in pantry, and a 5-burner gas cooktop. Perfect for turn-key living, the kitchen comes fully appointed with an integrated microwave, brand new dual single-drawer dishwashers, and a matching stainless-steel refrigerator included in the sale.

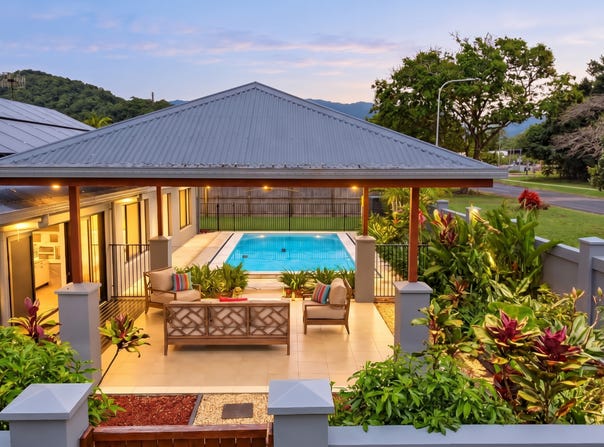
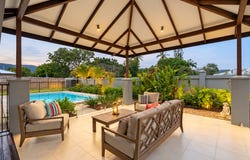
Glass sliding doors open to an impressive 30sqm covered alfresco entertainment patio, overlooking a resort-style 4m x 8m swimming pool. Here, you can relax in complete privacy while soaking in breathtaking, uninterrupted views of Mossman's signature mountain ranges. To keep running costs low, the home is powered by an eco-friendly 10kW solar system with 32 panels. Complete with solar hot water and an energy management system to monitor your solar production and usage.

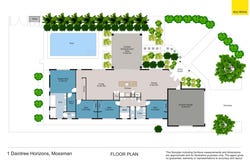
The home's intelligent floor plan offers exceptional separation of space:
• Master Sanctuary: An oversized retreat featuring a walk-in robe and a lavish ensuite with a freestanding spa bath, dual vanities, and a double shower.
• Guest & Family Wing: Three spacious bedrooms (each 3.6m x 3.0m) with built-in robes and integrated study desks, servicing a large family bathroom with double shower and dual sinks.

This residence enjoys two street frontage and ample space to securely house recreational vehicles such as boats, caravans and trailers. Complete with a generous internal laundry, ceiling fans throughout, an abundance of built-in storage, and a 6.0m x 6.0m double lock-up garage, this residence sits in a prime neighborhood right at the gateway to Mossman Gorge and just 15 minutes from Port Douglas.

For more information or to schedule an inspection, please contact our team.

Disclaimer: All information about the property has been provided to Ray White by third parties. Ray White has not verified the information and does not warrant its accuracy or completeness. Parties should make and rely on their own enquiries in relation to the property.
Property Details
Basic Info
Indoor Feature
Outdoor Feature
Basic Info
Property Type
House
Listing Status
On Market
Parking Spaces
2
Land Size
802.00 m2
Building Size
194.00 m2
Solar Panels
Solar Hot Water
Rooms
4 bedroom(s), 2 bathroom(s)
Address
1 Daintree Horizon Drive, Mossman, Qld 4873
Floorplans and tours
Floorplan
Video

Soula Kazakis

Lee Tartaglia
Contact Agent
Email enquiry to Ray White - Port Douglas
Soula Kazakis
Lee Tartaglia
24 Wharf Street, Port Douglas, Qld 4877
What's your enquiry about?
By clicking "Submit", you accept our Privacy Policy and acknowledge that as the agent for this property is located overseas, your information may not be handled in accordance with the privacy laws applicable to this website.
Property ID: 121040677
Original Property ID: 121040677* THIS SERVICE MAY CONTAIN TRANSLATIONS POWERED BY GOOGLE. GOOGLE DISCLAIMS ALL WARRANTIES RELATED TO THE TRANSLATIONS, EXPRESS OR IMPLIED, INCLUDING ANY WARRANTIES OF ACCURACY, RELIABILITY, AND ANY IMPLIED WARRANTIES OF MERCHANTABILITY, FITNESS FOR A PARTICULAR PURPOSE AND NONINFRINGEMENT.
Similar Properties
These similar properties are shown based on the property type and distance to this listing.