


1 Fairview Avenue, St Ives, NSW 2075
 5
 3
 2
|House
For Sale $3,600,000-$3,700,000
For Sale $3,600,000-$3,700,000
Published on: 19 Sep 2026
Last updated on: 15 Oct 2026
Property ID: 152377324
Translate to English
Relaxed family living in desirable location
1 Fairview Avenue, St Ives, NSW 2075
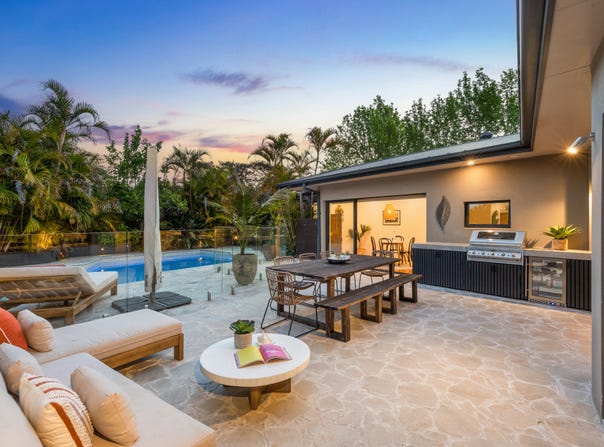
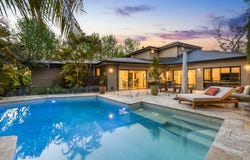
Scale meets a relaxed mood, with state-of-the-art inclusions filtering throughout a substantial layout keeping indoor and outdoor entertaining closely connected. Living and dining spaces unfold in multiple directions from a central entertainer's kitchen, culminating in a totally private poolside setting. New paving and a brand-new built-in barbecue set the tone for endless entertaining, surrounded by lush tropical gardens.
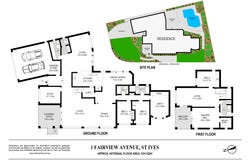
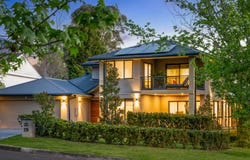
With a flexible layout, upstairs adds another living space, while the primary suite indulges a new ensuite with an infrared sauna. A ground floor study doubles as an optional sixth bedroom, while an oversized garage leaves plenty of room for storage. Modern thinking carries through every detail, leaving the home polished, considered, and complete. North facing on a quiet cul-de-sac, it is a stroll to local shops, City and Station buses and easy walk to St Ives North Primary School.

Accommodation Features:

• Stylishly updated with state-of-the-art features, solar panels and battery
• Video intercom, light-filled entry hall, Blackbutt timber floors
• Light-filled throughout complete with ducted heating and cooling to both levels
• Central kitchen with a walk-in pantry, plumbed fridge connection, smart bin
• New Smeg oven, ILVE cooktop, Siemens dishwasher, appliance station
• Open plan lounge and dining open to a covered patio
• Family living and casual dining extend to outdoor entertaining
• Upper-level living opens to balcony, study upon entry
• Primary bedroom with a walk-in wardrobe, sliders to balcony
• New two-way ensuite with an infrared sauna, smart toilet, double vanity, walk-in shower
• Bedrooms with built-in wardrobes, two ground floor bathrooms
• Guest powder room, large laundry with  +extractor fan, extensive storage
• Double garage, automatic door, workshop/storage space

External Features:

• Quiet cul-de-sac, north-facing location
• Irrigated garden beds, outdoor entertaining with crazy paving
• Built-in plumbed gas barbecue and drinks fridge
• Pool with electric heat pump, seamless glass balustrades
• New pool filter and cover, new pool cleaner, lush, private gardens

Location Benefits:

• 350m to St Ives Chase Shops and The Mall Reserve
• 350m from 194, 194X, 195 bus services to St Ives Shops, Masada College, Gordon Station, City
• 1.4km to St Ives North Public School (zoned)
• 2.4km to St Ives Shopping Village
• 2.4km to Brigidine College
• 2.6km to Sydney Grammar Preparatory School
• 4km to St Ives High School
• 5km to Pymble Train Station
• Convenient to Masada College, Roseville College, Ravenswood School for Girls, Pymble Ladies' College, Knox Grammar, Abbotsleigh

Contact
James Levy               0414 474 868


Disclaimer: All information contained here is gathered from sources we believe reliable. We have no reason to doubt its accuracy, however we cannot guarantee it.
Property Details
Basic Info
Basic Info
Property Type
House
Listing Status
On Market
Parking Spaces
2
Land Size
923.00 m2
Rooms
5 bedroom(s), 3 bathroom(s)
Address
1 Fairview Avenue, St Ives, NSW 2075
Floorplans and tours
Floorplan

James Levy
Contact Agent
Email enquiry to Ray White Upper North Shore -
James Levy
2 Turramurra Ave, Turramurra, NSW 2074
What's your enquiry about?
By clicking "Submit", you accept our Privacy Policy and acknowledge that as the agent for this property is located overseas, your information may not be handled in accordance with the privacy laws applicable to this website.
Property ID: 152377324
Original Property ID: 152377324* THIS SERVICE MAY CONTAIN TRANSLATIONS POWERED BY GOOGLE. GOOGLE DISCLAIMS ALL WARRANTIES RELATED TO THE TRANSLATIONS, EXPRESS OR IMPLIED, INCLUDING ANY WARRANTIES OF ACCURACY, RELIABILITY, AND ANY IMPLIED WARRANTIES OF MERCHANTABILITY, FITNESS FOR A PARTICULAR PURPOSE AND NONINFRINGEMENT.
Similar Properties
These similar properties are shown based on the property type and distance to this listing.