


1 Gino Close, Flagstaff Hill, SA 5159
 3
 2
 2
|House
$950k - $1.045m
$950k - $1.045m
Published on: 20 Oct 2026
Last updated on: 23 Oct 2026
Property ID: 152686264
Translate to English
Open the Door to a Remarkable Remake That Gives Easy Living a Designer Edge
1 Gino Close, Flagstaff Hill, SA 5159
Offers Close Tue, 10th Nov - 12pm

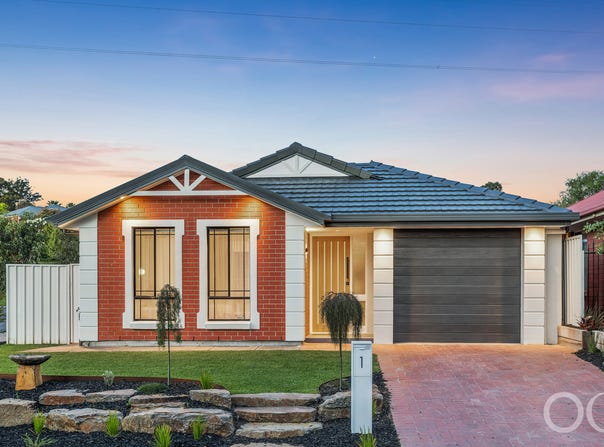
An inspired, full-scale reimagining turned a humble corner home into what feels, looks, and essentially is a brand new proposition, pairing quality craftsmanship with the classiest selections and a nifty layout that pauses at a second living zone and implores you to wow a crowd at its north-facing rear, inside and out.

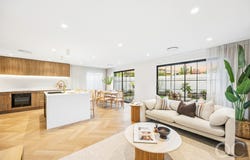
Herringbone engineered laminate floors set a striking course through its three-bedroom plan, meeting rich walnut veneer joinery that gives the home its subtle mid-century inflection, expressed most generously in a kitchen with sweeping benchtops, a sociable breakfast bar, Bosch appliances and brushed gold tapware.

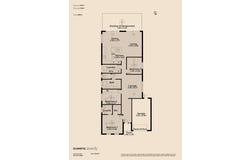
A front-positioned main suite keeps its distance from the social end of the home, where northern light invigorates open-plan living and glazed doors open to a covered entertainer's patio, bringing the entire transformation into focus as a home you can settle into quietly or show off in considerable style.

Open the Door to:

⁃	A comprehensive renovation spanning the kitchen, bathrooms, flooring, wiring and plumbing
⁃	Herringbone engineered laminate floors and rich walnut veneer joinery
⁃	Three bedrooms, including a main with walk-in robe and ensuite
⁃	A separate central lounge for quieter evenings or competing TV tastes
⁃	North-facing open-plan living and dining with direct deck access
⁃	A showpiece kitchen with expansive benchtops, breakfast bar and abundant cabinetry
-       Induction cooktop, underbench oven, dishwasher and feature gold-toned tapware.
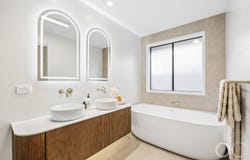
⁃	A main bathroom with freestanding bath, walk-in shower and twin basins
⁃	A fluted floating vanity, illuminated arched mirrors and a separate toilet
⁃	A renovated laundry with coordinating joinery and outdoor access
⁃	Ducted reverse-cycle air conditioning and bedroom ceiling fans
⁃	Dimmable LED lighting and soft sheer curtains
⁃	Paved outdoor entertaining area with a ceiling fan
⁃	An enclosed rear garden with lawn and established planting
⁃	Secure undercover parking behind a panel-lift door, plus a second driveway space
⁃	An easy-care corner position in a peaceful residential pocket

Flagstaff Hill's local shops and golf course keep the everyday and the extracurricular close, with nearby schools adding to the family appeal and bus connections opening the way to Marion, Flinders Medical Centre and the city, all from a leafy southern suburb that leaves the coast on your summer playlist. It's perfect.


CT - 5602/315
Council - City of Onkaparinga
Zoning - GN - General Neighbourhood
Year Built - 1999
Land Size - 336m² approx.
Total Built Area - 189m² approx.
Council Rates - $2,002.38 per year
SA Water Rates - $767.40 per year
Emergency Services Levy - $140.70 per year

All information or material provided has been obtained from third party sources and, as such, we cannot guarantee that the information or material is accurate. Ouwens Casserly Real Estate Pty Ltd accepts no liability for any errors or omissions (including, but not limited to, a property's floor plans and land size, building condition or age). Interested potential purchasers should make their own enquiries and obtain their own professional advice. Ouwens Casserly Real Estate Pty Ltd partners with third party providers including Realestate.com.au (REA) and Before You Buy Australia Pty Ltd (BYB). If you elect to use the BYB website and service, you are dealing directly with BYB. Ouwens Casserly Real Estate Pty Ltd does not receive any financial benefit from BYB in respect of the service provided. Ouwens Casserly Real Estate Pty Ltd accepts no liability for any errors or omissions in respect of the service provided by BYB. Interested potential purchasers should make their own enquiries as they see fit.

RLA 275403
Property Details
Basic Info
Basic Info
Property Type
House
Listing Status
On Market
Parking Spaces
2
Land Size
336.00 m2
Building Size
189.00 m2
Rooms
3 bedroom(s), 2 bathroom(s)
Address
1 Gino Close, Flagstaff Hill, SA 5159
Floorplans and tours
Floorplan
Video

Daniel Richardson

Ethan Millen
Contact Agent
Email enquiry to OC Real Estate Adelaide - RLA 275403
Daniel Richardson
Ethan Millen
Level 4, 210 Greenhill Road, Eastwood, SA 5063
What's your enquiry about?
By clicking "Submit", you accept our Privacy Policy and acknowledge that as the agent for this property is located overseas, your information may not be handled in accordance with the privacy laws applicable to this website.
Property ID: 152686264
Original Property ID: 152686264* THIS SERVICE MAY CONTAIN TRANSLATIONS POWERED BY GOOGLE. GOOGLE DISCLAIMS ALL WARRANTIES RELATED TO THE TRANSLATIONS, EXPRESS OR IMPLIED, INCLUDING ANY WARRANTIES OF ACCURACY, RELIABILITY, AND ANY IMPLIED WARRANTIES OF MERCHANTABILITY, FITNESS FOR A PARTICULAR PURPOSE AND NONINFRINGEMENT.
Similar Properties
These similar properties are shown based on the property type and distance to this listing.