


1 Honolulu Grove, West Lakes, SA 5021
 4
 2
 2
|House
$1,945,000-$1,995,000
$1,945,000-$1,995,000
Published on: 15 Oct 2026
Last updated on: 21 Oct 2026
Property ID: 152628300
Translate to English
Aloha – Elevated Lakeside Living on Delfin Island
1 Honolulu Grove, West Lakes, SA 5021
Premier Development Group presents Aloha, an exclusive collection of just two premium Torrens Titled residences positioned within the sought-after Delfin Island precinct of West Lakes. Enjoying elevated park and lake views, each home combines generous four-bedroom proportions, refined contemporary design and thoughtfully considered spaces in one of Adelaide's most established lakeside lifestyle settings.

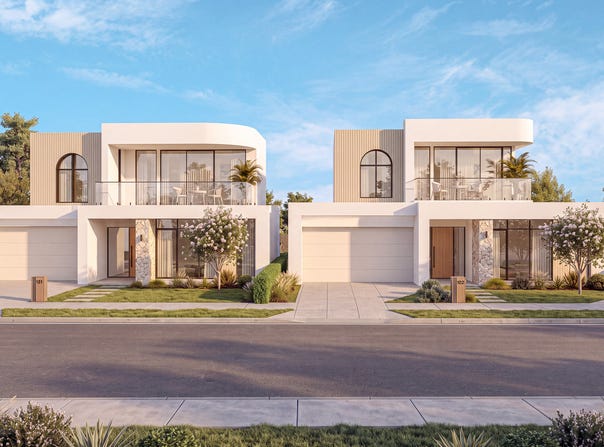
From the street, each residence presents a distinctive contemporary expression through sculpted forms, feature stone, warm vertical detailing and expansive glazing. Statement arched windows add character, while landscaped frontages and generous balconies complete the refined presentation.

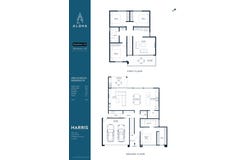
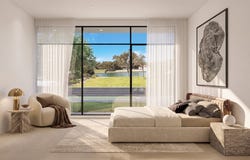
Inside, the ground floor is designed around spacious open-plan living and dining with soaring 3-metre ceilings, creating an immediate sense of volume and light. The designer kitchen forms the centrepiece with a substantial stone island bench, custom joinery, integrated LED lighting and a generous walk-in pantry, while the living zone flows naturally to the alfresco. A privately positioned master suite with walk-in robe and luxe ensuite, together with a dedicated laundry, mudroom and considered storage, completes the level.

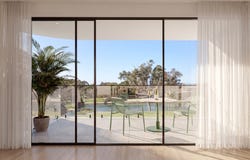
Upstairs, three well-proportioned bedrooms are complemented by a central bathroom and generous second lounge, creating valuable separation between living zones. Adjoining balcony provides an elevated setting to enjoy uninterrupted views of the West Lakes waterways.

- Torrens Titled residences by Premier Development Group
- Fixed-price, full turnkey house and land package
- Refined contemporary façades with sculpted forms, feature stone and warm vertical detailing
- Statement arched windows and expansive glazing
- Generous upper-level balconies to enjoy the uninterrupted lake views
- 3m ceilings enhancing open-plan living and dining
- Designer kitchen with 900mm appliances, stone island & walk-in pantry
- Custom joinery and stone benchtops throughout
- Four generously proportioned bedrooms
- Ground-floor master suite with walk-in robe and luxe ensuite
- Master ensuite with freestanding bath, dual vanity and LED mirrors
- Three additional bedrooms to the upper level
- Bathrooms with floor-to-ceiling tiling, frameless shower screens, and in-wall cisterns
- Premium tap ware and sanitary ware
- Dedicated mudroom and laundry with considered storage
- Spacious upstairs lounge creating a separate second living zone
- Zoned reverse-cycle ducted air conditioning
- Secure double garage with remote-controlled panel-lift door
- Landscaped outdoor areas with considered soft landscaping
- Milk-can parcel delivery letterbox
- Bespoke upgrade options available*
- Desirable northern rear yards, enhancing natural light and outdoor living

Set within the established lakeside community of West Lakes, Aloha enjoys a particularly appealing setting with green parkland nearby and elevated views towards the lake. Scenic walking and cycling paths, reserves and the recreational opportunities of the West Lakes waterways make an active outdoor lifestyle part of everyday living.

Westfield West Lakes places shopping, dining and daily essentials within easy reach, while Tennyson, Grange and Henley Beach bring Adelaide's coastline comfortably close to home. Families are also well positioned for access to local public and private schooling options.

With parkland, lake recreation, beaches and everyday amenity all nearby, Aloha brings together refined family living with the relaxed appeal of one of Adelaide's most established lakeside addresses.

Visit the Project Website for more information - www.alohahomes.com.au

Specifications:
CT / 5269/580
Council / Charles Sturt
Zoning / WN
Land / 353m2 (approx)
Estimated rental assessment / Written rental assessment can be provided upon request
Nearby Schools / West Lakes Shore School, Hendon P.S, Westport P.S, Alberton P.S, Seaton H.S

Disclaimer: All information provided has been obtained from sources we believe to be accurate, however, we cannot guarantee the information is accurate and we accept no liability for any errors or omissions (including but not limited to a property's land size, floor plans and size, building age and condition). Interested parties should make their own enquiries and obtain their own legal and financial advice. Should this property be scheduled for auction, the Vendor's Statement may be inspected at any Harris Real Estate office for 3 consecutive business days immediately preceding the auction and at the auction for 30 minutes before it starts. RLA | 226409
Property Details
Basic Info
Basic Info
Property Type
House
Listing Status
On Market
Parking Spaces
2
Land Size
353.00 m2
Building Size
273.00 m2
Rooms
4 bedroom(s), 2 bathroom(s)
Address
1 Honolulu Grove, West Lakes, SA 5021
Floorplans and tours
Floorplan
Video

Troy Law
Level 5, 2 King William Street, Kent Town, SA 5067
Get in touch
Contact Agent
Email enquiry to Harris Real Estate - Kent Town RLA 226409
Troy Law
Level 5, 2 King William Street, Kent Town, SA 5067
What's your enquiry about?
By clicking "Submit", you accept our Privacy Policy and acknowledge that as the agent for this property is located overseas, your information may not be handled in accordance with the privacy laws applicable to this website.
Property ID: 152628300
Original Property ID: 152628300* THIS SERVICE MAY CONTAIN TRANSLATIONS POWERED BY GOOGLE. GOOGLE DISCLAIMS ALL WARRANTIES RELATED TO THE TRANSLATIONS, EXPRESS OR IMPLIED, INCLUDING ANY WARRANTIES OF ACCURACY, RELIABILITY, AND ANY IMPLIED WARRANTIES OF MERCHANTABILITY, FITNESS FOR A PARTICULAR PURPOSE AND NONINFRINGEMENT.
Similar Properties
These similar properties are shown based on the property type and distance to this listing.