


1 Kapinka Parade, Riverlea Park, SA 5120
 5
 3
 2
|House
$1,140,000 to $1,200,000
$1,140,000 to $1,200,000
Published on: 09 Sep 2026
Last updated on: 21 Oct 2026
Property ID: 152277812
Translate to English
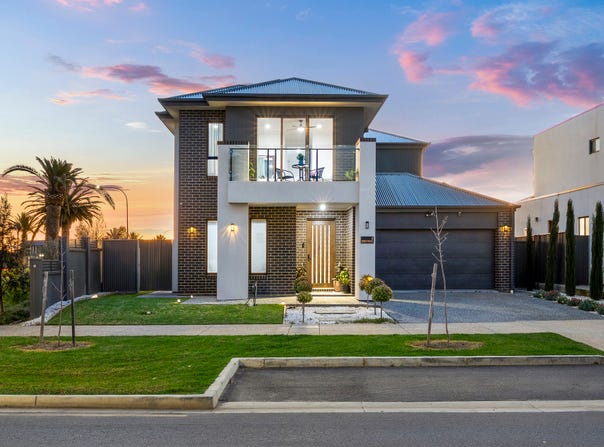
An East-Facing, Sun-Splashed Showpiece on Riverlea Boulevard
1 Kapinka Parade, Riverlea Park, SA 5120
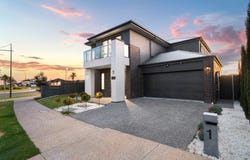
Combining serious family scale with polished designer style, 1 Kapinka Parade makes a striking statement on a prized 619sqm corner parcel fronting Riverlea Boulevard's palm-studded stretch. Still fresh from its 2024 build, this sun-splashed residence unfolds across two sweeping levels, beginning with a private guest suite before the ground floor opens into a stunning entertaining domain where kitchen, dining and family time all find their natural rhythm.

At its centre, the food lover's kitchen turns everyday cooking into part of the conversation, pairing sweeping stone surfaces with a vast island breakfast bar, rich contrast cabinetry, walk-in pantry and stainless appliances Gallery windows pour light across the space while wide sliders carry the social zone straight onto the covered alfresco and sweeping lawns beyond, setting the scene for long lunches with friends while kids spill outside between bites. and friends settling in while the barbecue keeps going.

Upstairs, the energy softens as a second family retreat gives kids and teens a domain of their own, with three bright bedrooms and a gleaming main bathroom completing the household wing. Then the master takes centre stage with walk-in robe, twin-vanity ensuite and a scenic balcony made for rejuvenating starts or slow wind-downs overlooking the manicured surrounds of Riverlea. Zoned ducted air conditioning, bill-busting solar, a practical laundry and secure double garaging put the finishing touches on a family haven built to handle busy life with stress-free finesse and the size to keep you comfortable well into the future.

MORE TO LOVE
• Striking 2024-built residence on a 619sqm (approx.) corner parcel, pairing enviable scale + designer polish
• Sweeping ground-floor entertaining combining kitchen/dining/living into one stunning social hub
• Statement kitchen featuring stone surfaces, generous island breakfast bar, abundant contrast cabinetry, sleek black appliances, as well as WIP with second oven + electric cook top
• Light-filled ground floor guest bedroom with full ensuite
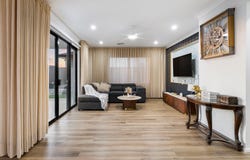
• Lofty upstairs second living with ceiling fan providing wonderful space to stretch, relax or entertain
• Indulgent master retreat enjoying private balcony, WIR, twin-vanity ensuite + leafy streetscape outlook
• Three more bright bedrooms, all enjoying ceiling fans, BIRs + blue sky views
• Gleaming family bathroom featuring separate shower, relaxing bath + adjoining WC
• Family laundry with good storage, powerful zoned ducted AC throughout + bill-busting 11kw solar
• Covered rear alfresco overlooking sprawling sunbathed lawns giving kids, pets, backyard games + future garden plans plenty of freedom
• Secure double garage, wide driveway parking + commanding corner frontage

SCHOOL ZONING
A swift drive to Two Wells or Virginia Primary, zoned for Riverbanks College + Trinity College Gawler your private school option

Location-wise, Riverlea Park brings its own compelling pull. Perfectly positioned for everyday convenience, this home is just moments from The Palms Shopping Village, offering easy access to Coles, childcare, Anytime Fitness, hair and beauty services, cafés and a range of specialty stores. Manicured streets, pristine local parks and playgrounds create an increasingly established neighbourhood atmosphere, while nearby Virginia puts everyday shopping, cafés, quick eats and schooling options within a short drive. Elizabeth City Centre and Munno Para Shopping City expand the retail and entertainment offering further afield, and the North-South Motorway makes light work of the run into Adelaide CBD.

Disclaimer: As much as we aimed to have all details represented within this advertisement be true and correct, it is the buyer/ purchaser's responsibility to complete the correct due diligence while viewing and purchasing the property throughout the active campaign.

RLA 322799

Property Details:
Council | Playford
Zone | Master Planned Neighbourhood
Land | 619sqm(Approx.)
House | 343.5sqm(Approx.)
Built | 2024
Council Rates | $2,546 pa
Water | $348 pq
ESL | $177pa
Property Details
Basic Info
Basic Info
Property Type
House
Listing Status
On Market
Parking Spaces
2
Land Size
619.00 m2
Building Size
343.00 m2
Rooms
5 bedroom(s), 3 bathroom(s)
Address
1 Kapinka Parade, Riverlea Park, SA 5120
Floorplans and tours
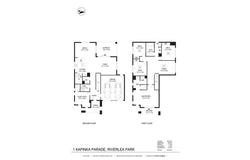
Floorplan

Nik Ilic

Sukhpreet Kaur Matta
Contact Agent
Email enquiry to Ray White - Campbelltown RLA 322799
Nik Ilic
Sukhpreet Kaur Matta
1 Jan Street, Newton, SA 5074
What's your enquiry about?
By clicking "Submit", you accept our Privacy Policy and acknowledge that as the agent for this property is located overseas, your information may not be handled in accordance with the privacy laws applicable to this website.
Property ID: 152277812
Original Property ID: 152277812* THIS SERVICE MAY CONTAIN TRANSLATIONS POWERED BY GOOGLE. GOOGLE DISCLAIMS ALL WARRANTIES RELATED TO THE TRANSLATIONS, EXPRESS OR IMPLIED, INCLUDING ANY WARRANTIES OF ACCURACY, RELIABILITY, AND ANY IMPLIED WARRANTIES OF MERCHANTABILITY, FITNESS FOR A PARTICULAR PURPOSE AND NONINFRINGEMENT.
Similar Properties
These similar properties are shown based on the property type and distance to this listing.