


1 Macquarie Avenue, Hillcrest, SA 5086
 4
4 3
3 2
2|House
Auction 17/10
Auction 17/10
Published on: 25 Sep 2026
Last updated on: 09 Oct 2026
Property ID: 152420188
Translate to English
Sophisticated Design, Exceptional Space.
1 Macquarie Avenue, Hillcrest, SA 5086
Auction 17/10 at 2:30pm.

**No Stamp Duty & First Home Owner Grants Available for First Home Buyers - Subject to Eligibility**

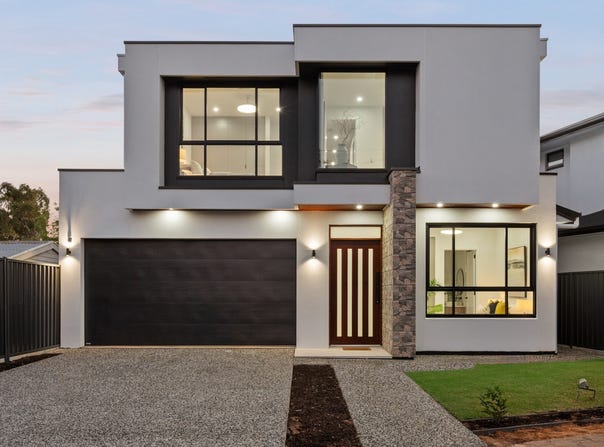
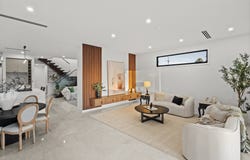
Contemporary in design and substantial in scale, this striking Hillcrest residence  delivers sophisticated family living across two beautifully considered levels. A commanding façade and wide street frontage create an impressive first impression, while inside, square-set ceilings, double-glazed windows and a refined selection of finishes establish a sense of quality throughout. Multiple living zones provide exceptional flexibility, complemented by four bedrooms, three bathrooms and secure double garaging.

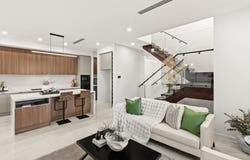
The kitchen forms an impressive centrepiece, pairing extensive stone benchtops with Smeg appliances, a Miele dishwasher and a well-appointed butler's pantry for effortless preparation and entertaining. Open-plan family and dining areas are joined by a separate lounge with fireplace, while an additional upstairs family retreat creates valuable separation for growing households. Stone surfaces continue throughout the home, while extensive built-in storage - including additional upstairs storage - ensures everyday practicality has been equally considered.

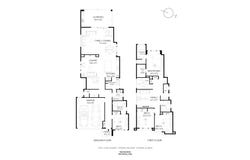
Accommodation is thoughtfully arranged across both levels, with a ground-floor bedroom and ensuite ideal for guests or extended family, while the upstairs master enjoys a walk-in robe and fully tiled ensuite. Ducted air conditioning throughout and ceiling fans to every bedroom enhance year-round comfort, while the expansive alfresco and outdoor kitchen extend entertaining outdoors. Combined with its contemporary finishes, generous proportions and convenient Hillcrest setting, this is a home designed to make family life feel effortless.

Features

• Four bedrooms, three bathrooms and multiple living zones
• Designer kitchen with Smeg appliances, Miele dishwasher & butler's pantry
• Stone benchtops featured throughout the home
• Fully tiled master ensuite with contemporary finishes
• Ducted air conditioning throughout + ceiling fans to all bedrooms
• Double-glazed windows, square-set ceilings & lounge fireplace
• Extensive storage throughout, including additional upstairs storage, plus double garage and wide street frontage

Lifestyle

• Established Hillcrest setting approximately 10km north-east of the Adelaide CBD
• Hillcrest Primary School conveniently located within the suburb
• Close to St Martin's Catholic Primary School and other surrounding education options
• Easy access to Greenacres Shopping Centre for everyday essentials
• Convenient to the broader shopping, dining and entertainment of Westfield Tea Tree Plaza
• Augusta Street Reserve offers playground, BBQ, picnic and lawn facilities
• Well serviced by local bus connections, with multiple routes through Hillcrest
• Convenient access to North East Road and surrounding arterial routes for an easy city commute

Rates

• Council TBC
• SA Water TBC
• ES Levy TBC
• City of Port Adelaide Enfield
• Torrens Title
• Year Built 2026


Disclaimer at noakesnickolas.com.au/privacy-policy/ | RLA 315571
Property Details
Basic Info
Basic Info
Property Type
House
Listing Status
On Market
Parking Spaces
2
Land Size
411.00 m2
Rooms
4 bedroom(s), 3 bathroom(s)
Address
1 Macquarie Avenue, Hillcrest, SA 5086
Floorplans and tours
Floorplan

Mannas Chan

Aman Singh
Contact Agent
Email enquiry to Noakes Nickolas - RLA 315571
Mannas Chan
Aman Singh
Level 1, 67 Anzac Highway, Ashford, SA 5035
What's your enquiry about?
By clicking "Submit", you accept our Privacy Policy and acknowledge that as the agent for this property is located overseas, your information may not be handled in accordance with the privacy laws applicable to this website.
Property ID: 152420188
Original Property ID: 152420188* THIS SERVICE MAY CONTAIN TRANSLATIONS POWERED BY GOOGLE. GOOGLE DISCLAIMS ALL WARRANTIES RELATED TO THE TRANSLATIONS, EXPRESS OR IMPLIED, INCLUDING ANY WARRANTIES OF ACCURACY, RELIABILITY, AND ANY IMPLIED WARRANTIES OF MERCHANTABILITY, FITNESS FOR A PARTICULAR PURPOSE AND NONINFRINGEMENT.
Similar Properties
These similar properties are shown based on the property type and distance to this listing.