


1 Milano Road, Burnside, Vic 3023
 5
 3
 2
|House
Auction – ISP: $1,450,000 to $1,550,000
Auction – ISP: $1,450,000 to $1,550,000
Published on: 20 Oct 2026
Last updated on: 26 Oct 2026
Property ID: 152677820
Translate to English
Grand Family Living with Exceptional Entertaining & Home Business Flexibility
1 Milano Road, Burnside, Vic 3023
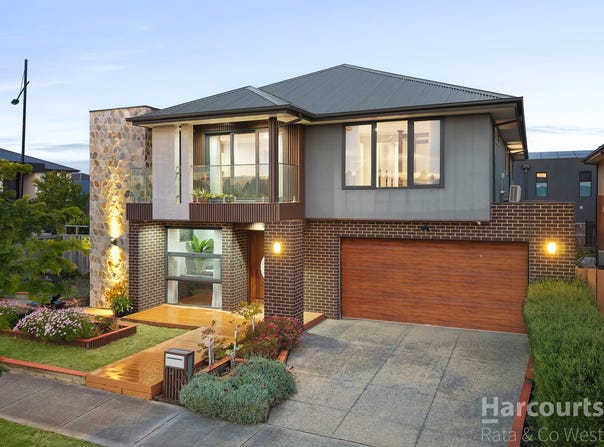
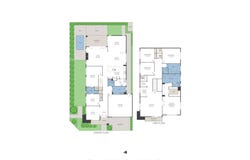
Offering approximately 51 squares of thoughtfully designed living on a 572m² allotment, 1 Milano Road, Burnside combines generous proportions, quality finishes and outstanding entertaining spaces. Positioned amongst quality homes, this impressive two-storey residence offers five bedrooms, three bathrooms and three distinct living zones, giving the whole family room to live, work and relax.

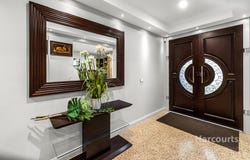
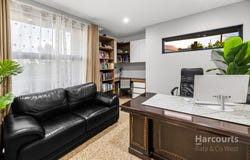
Polished concrete floors make a striking first impression, complemented by underfloor heating for added comfort. Multiple living areas offer space to gather or enjoy some privacy, including an upstairs retreat, while an electric fireplace adds warmth and atmosphere. A downstairs study/home office and an upstairs study nook cater to work and study, with a laundry chute providing further everyday convenience.

Adding valuable versatility, a flexible room with its own separate entry offers potential for a home business or childcare use, subject to any required approvals.

At the heart of the home, the kitchen features double ovens, a steam oven and Blum soft-closing drawers. A well-appointed walk-in butler's pantry includes an induction cooktop and an oven, providing a separate preparation and cooking space ideal for entertaining.

The spacious master suite offers a private sanctuary with a walk-in robe and an ensuite featuring a double vanity, floor-to-ceiling tiles and a freestanding bath. With three bathrooms and four toilets throughout the home, larger families and visiting guests are comfortably accommodated.

Bifold doors connect the family area to a decked alfresco, extending onto a further deck with built-in bench seating. This inviting outdoor setting provides ample space for dining, relaxing and entertaining, complemented by a generous 5 x 3m swim spa. Artificial grass adds a low-maintenance finishing touch.

Underfloor heating and split-system heating and cooling ensure comfort throughout the seasons, while 40 solar panels and a water tank add practical efficiency. Three-phase power, side gate access and an oversized double garage with additional storage space further enhance the home's appeal.

The location is equally suited to family living, with direct access to Burnside Primary School and Burnside Community Centre, plus nearby Burnside Hub for everyday shopping. Lake Caroline and Caroline Springs' shopping and dining precinct are within easy reach, while convenient access to Westwood Drive, the Western Freeway and Ballarat Road keeps you well connected.

Key Features

Polished concrete floors and underfloor heating

Split-system heating and cooling

Electric fireplace

5 x 3m swim spa

40 solar panels, three-phase power and water tank

Side gate access

Oversized double garage with additional storage space

Location Highlights

Positioned amongst quality homes

Direct access to Burnside Primary School and Burnside Community Centre

Close to Burnside Hub shopping centre

Within easy reach of Lake Caroline and Caroline Springs' shopping and dining precinct

Convenient access to Westwood Drive, the Western Freeway and Ballarat Road

For further information or to arrange your private inspection, contact: Nathan Hunt – 0409 853 503 or Declan Addison 0466159809

Nathan Hunt & Harcourts Rata & Co West – Expertise. Experience. Local Knowledge. Results.

PHOTO ID REQUIRED
Due diligence checklist - consumer.vic.gov.au/duediligencechecklist
Privacy Policy and Privacy Collection Notice - rataandco.com.au/privacy-policy
Material Facts - please refer to the contract of sale and vendor statement for material facts.

Land size sourced from land.vic.gov.au. This document has been prepared to assist solely in the marketing of this property.
While all care has been taken to ensure the information provided herein is correct, Harcourts Rata & Co takes no responsibility for any inaccuracies.
Accordingly all interested parties should make their own enquiries to verify the information, including and not limited to land size.
Property Details
Basic Info
Indoor Feature
Outdoor Feature
Basic Info
Property Type
House
Listing Status
On Market
Parking Spaces
2
Land Size
572.00 m2
Solar Panels
Rooms
5 bedroom(s), 3 bathroom(s)
Address
1 Milano Road, Burnside, Vic 3023
Floorplans and tours
Floorplan
Video
3D Tour
Agent price guide


Nathan Hunt

Declan Addison
1/240 Caroline Springs Boulevard, Caroline Springs, Vic 3023
Get in touch
Contact Agent
Email enquiry to Harcourts Rata & Co - West (Caroline Springs)
Nathan Hunt
Declan Addison
1/240 Caroline Springs Boulevard, Caroline Springs, Vic 3023
What's your enquiry about?
By clicking "Submit", you accept our Privacy Policy and acknowledge that as the agent for this property is located overseas, your information may not be handled in accordance with the privacy laws applicable to this website.
Property ID: 152677820
Original Property ID: 152677820* THIS SERVICE MAY CONTAIN TRANSLATIONS POWERED BY GOOGLE. GOOGLE DISCLAIMS ALL WARRANTIES RELATED TO THE TRANSLATIONS, EXPRESS OR IMPLIED, INCLUDING ANY WARRANTIES OF ACCURACY, RELIABILITY, AND ANY IMPLIED WARRANTIES OF MERCHANTABILITY, FITNESS FOR A PARTICULAR PURPOSE AND NONINFRINGEMENT.
Similar Properties
These similar properties are shown based on the property type and distance to this listing.