


1 Serenity Drive, Kalkie, Qld 4670
 6
 2
 2
|House
Offers Over $1,795,000
Offers Over $1,795,000
Published on: 01 Oct 2026
Last updated on: 21 Oct 2026
Property ID: 152488076
Translate to English
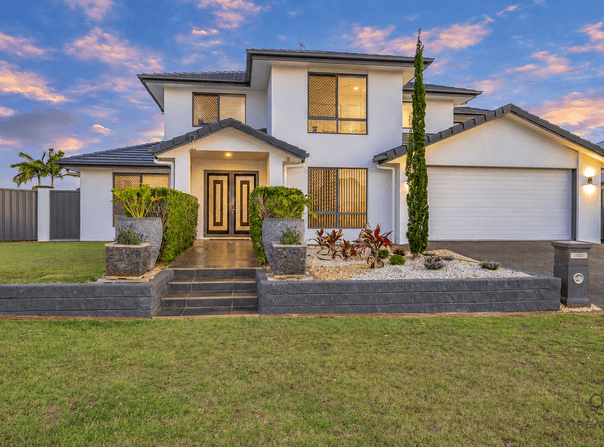
Your Own Private Resort, With Room To Entertain
1 Serenity Drive, Kalkie, Qld 4670
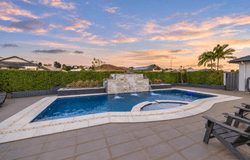
A poolside evening with the water feature running, music drifting outside and no reason to call it an early night. This is a home that makes staying in feel like the occasion.

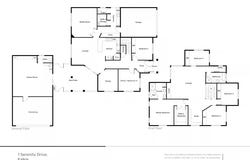
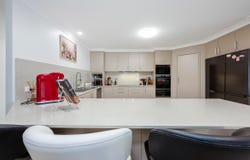
Across 519m2 and two substantial levels, the living spaces give entertaining a natural flow. The kitchen brings together stone benchtops, a walk-in pantry and generous cabinetry, opening to the family and meals areas so the person preparing dinner stays part of the conversation. A separate dining room sets the scene for longer dinners, while the dedicated home theatre offers somewhere to finish the evening.

Outside, the covered alfresco opens onto an expansive tiled entertaining area beside the gas-heated pool and spa. A stone feature wall, tiered fountain and pool lighting create a setting worth enjoying well after sunset. The games room adds another place to gather, complete with a fitted bar, sink, dishwasher and its own toilet. From an afternoon around the pool to drinks and a game with friends, everything is close at hand.

Upstairs, the main suite offers a quieter pace. A generous walk-in wardrobe complements an ensuite with a spa bath, separate shower and double vanity, while another living area provides space to retreat beyond the bedroom. There are six bedrooms across the home, with the sixth currently arranged as a fitted office, plus an additional upstairs study space.

A workshop provides dedicated space for projects, while the attached double lock-up garage takes care of secure parking. Integrated Sonos sound extends through the home and entertaining areas, with air conditioning, solar panels and garden irrigation adding everyday comfort and convenience.

What You'll Love:
- Gas-heated in-ground pool and spa with a stone feature wall, tiered fountain and pool lighting
- Expansive tiled entertaining area and covered poolside alfresco
- Games room with a fitted bar, sink, dishwasher and its own toilet
- Six bedrooms, with the sixth currently used as a fitted home office
- Main suite with a generous walk-in robe, spa bath and double vanity
- Dedicated home theatre with screen and surround sound
- Multiple living areas across two levels, separate dining and an upstairs study space
- Stone kitchen benchtops, walk-in pantry and electric appliances
- Workshop and attached double lock-up garage
- Integrated Sonos sound throughout the home and entertaining areas
- Ducted air conditioning upstairs, individual units downstairs and solar panels
- Established gardens, six-zone irrigation and an outdoor hot-and-cold shower
- 518.9m2 Home

There's plenty to take in here, and even more to appreciate in person.

We can't wait to show you through.

Disclaimer:
We have obtained this property information from sources we believe to be reliable; however, we cannot guarantee its accuracy. Prospective buyers are advised to carry out their own investigations.
Property Details
Basic Info
Basic Info
Property Type
House
Listing Status
On Market
Parking Spaces
2
Land Size
1,100.00 m2
Rooms
6 bedroom(s), 2 bathroom(s)
Address
1 Serenity Drive, Kalkie, Qld 4670
Floorplans and tours
Floorplan
Video
3D Tour

Cameron Greaves

Jenna Greaves
Contact Agent
Email enquiry to Greaves Property Agents
Cameron Greaves
Jenna Greaves
PO BOX 7166, Bundaberg Central, Qld 4670
What's your enquiry about?
By clicking "Submit", you accept our Privacy Policy and acknowledge that as the agent for this property is located overseas, your information may not be handled in accordance with the privacy laws applicable to this website.
Property ID: 152488076
Original Property ID: 152488076* THIS SERVICE MAY CONTAIN TRANSLATIONS POWERED BY GOOGLE. GOOGLE DISCLAIMS ALL WARRANTIES RELATED TO THE TRANSLATIONS, EXPRESS OR IMPLIED, INCLUDING ANY WARRANTIES OF ACCURACY, RELIABILITY, AND ANY IMPLIED WARRANTIES OF MERCHANTABILITY, FITNESS FOR A PARTICULAR PURPOSE AND NONINFRINGEMENT.
Similar Properties
These similar properties are shown based on the property type and distance to this listing.