


1 Wideview Avenue, Woodford, NSW 2778
 4
 2
 2
|House
$900,000 - $990,000
$900,000 - $990,000
Published on: 23 Jul 2026
Last updated on: 23 Oct 2026
Property ID: 151847448
Translate to English
Spacious, renovated and future proof
1 Wideview Avenue, Woodford, NSW 2778
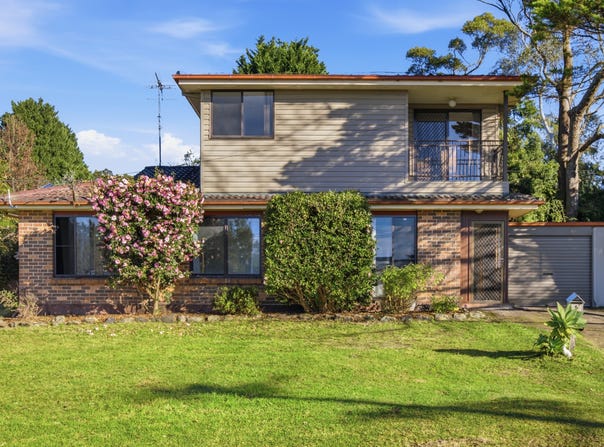
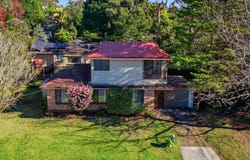
Offering a versatile two-storey layout, this well-presented home is ideal for growing families, multi-generational living or those seeking extra space to work from home.

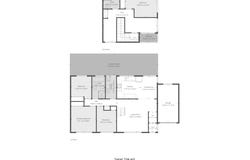
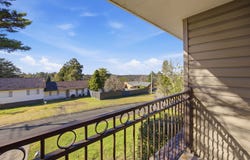
The upstairs retreat is perfect for teenagers or in-law accommodation and includes plumbing ready for a future kitchenette. A separate office or lounge opens onto a Juliet balcony with district views. Downstairs features a renovated kitchen, renovated bathroom and fresh paint, while double glazed windows, natural gas heating, split system air conditioning and ceiling fans provide year-round comfort.

Outside, enjoy a large undercover entertaining area, a low maintenance block and a single lock-up garage ideal for storage.


- 4-bedroom property with BIR's to all beds
- Flexible two-storey floorplan
- Upstairs retreat ideal for teenagers or in-law accommodation
- Plumbing ready for a future kitchenette upstairs
- Home office or second living with Juliet balcony and district views
- Renovated kitchen and main bathroom downstairs
- Freshly painted downstairs with combined lounge kitchen and dining
- Double glazing throughout
- Natural gas heating, split system air conditioning and ceiling fans
- Large undercover entertaining area
- Single lock-up garage
- Low maintenance block

Conveniently located approximately 1.2km to Woodford Train Station, 2km to Hazelbrook Village and Train Station, and 1.8km to The Oaks Fire Trail.
Property Details
Basic Info
Indoor Feature
Outdoor Feature
Basic Info
Property Type
House
Listing Status
On Market
Parking Spaces
2
Land Size
565.00 m2
Rooms
4 bedroom(s), 2 bathroom(s)
Address
1 Wideview Avenue, Woodford, NSW 2778
Floorplans and tours
Floorplan

Phil Haines

Gary Brown
Contact Agent
Email enquiry to Mid Mountains Real Estate
Phil Haines
Gary Brown
Shop 1, 298 Great Western Highway, Lawson, NSW 2783
What's your enquiry about?
By clicking "Submit", you accept our Privacy Policy and acknowledge that as the agent for this property is located overseas, your information may not be handled in accordance with the privacy laws applicable to this website.
Property ID: 151847448
Original Property ID: 151847448* THIS SERVICE MAY CONTAIN TRANSLATIONS POWERED BY GOOGLE. GOOGLE DISCLAIMS ALL WARRANTIES RELATED TO THE TRANSLATIONS, EXPRESS OR IMPLIED, INCLUDING ANY WARRANTIES OF ACCURACY, RELIABILITY, AND ANY IMPLIED WARRANTIES OF MERCHANTABILITY, FITNESS FOR A PARTICULAR PURPOSE AND NONINFRINGEMENT.
Similar Properties
These similar properties are shown based on the property type and distance to this listing.