


10/15 Kersley Road, Kenmore, Qld 4069
 4
 3
 2
|House
JUST LISTED
JUST LISTED
Published on: 21 Oct 2026
Last updated on: 23 Oct 2026
Property ID: 152692944
Translate to English
Modern Comfort, Exceptional Convenience
10/15 Kersley Road, Kenmore, Qld 4069
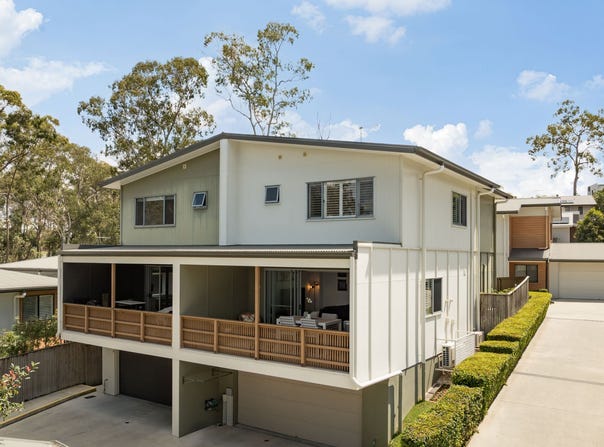
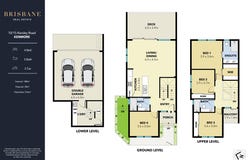
Offering a wonderful combination of contemporary design, generous proportions and everyday convenience, 10/15 Kersley Road presents an excellent opportunity to secure a beautifully maintained townhouse in the heart of Kenmore. Spanning three levels, the home features four bedrooms, three bathrooms and a double lock-up garage, providing a versatile layout ideal for families, professionals or those seeking a low-maintenance lifestyle without compromising on space.

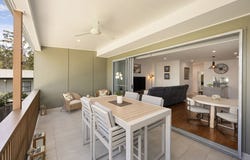
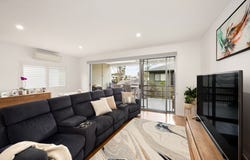
The main living level showcases a light-filled open-plan living and dining area, complemented by timber flooring and a modern kitchen featuring stone benchtops, quality appliances, ample cabinetry and a generous island bench. Large sliding glass doors connect the interiors to a spacious covered entertaining deck, creating a seamless extension of the living space and an inviting setting for relaxing or entertaining guests. A private garden area adds a touch of greenery and provides an additional outdoor space to enjoy. A fourth bedroom and bathroom on this level provide additional flexibility for guests, a home office or multigenerational living.

Upstairs, three well-proportioned bedrooms provide comfortable accommodation, including a master suite complete with walk-in wardrobe and private ensuite. The additional bedrooms feature built-in wardrobes and are serviced by a modern family bathroom, while a private balcony adds another outdoor retreat. Complete with a double lock-up garage and internal laundry on the lower level, this well-designed townhouse enjoys a convenient location just moments from Kenmore Village, Kenmore Plaza, local cafes, public transport and leading schools, including Our Lady of the Rosary and Kenmore State High School.

Features:
•	Contemporary four-bedroom, three-bathroom townhouse across three levels
•	Spacious open-plan living and dining with timber flooring
•	Modern kitchen with stone benchtops, island bench and quality appliances
•	Generous covered entertaining deck with ceiling fan
•	Seamless indoor-outdoor connection through large sliding glass doors
•	Master bedroom with walk-in wardrobe and private ensuite
•	Two additional upstairs bedrooms with built-in wardrobes
•	Fourth bedroom and bathroom on the main living level, ideal for guests or a home office
•	Three modern bathrooms with contemporary finishes
•	Split-system air-conditioning and plantation shutters
•	Private upstairs balcony
•	Double lock-up garage with internal access
•	Separate laundry on the lower level
•	Conveniently located close to Kenmore Village, Kenmore Plaza, cafes and public transport
•	Kenmore South State School and Kenmore State High School catchment
•	Close to Brisbane Boys College, Ambrose Treacy College, Brigidine College, St Peters Lutheran College, Brisbane Montessori School and other leading private and independent schools

Body Corporate Levies (Annually)
• Admin: $3,850
• Sinking Fund: $1,533.50
Property Details
Basic Info
Basic Info
Property Type
House
Listing Status
On Market
Parking Spaces
2
Building Size
216.00 m2
Rooms
4 bedroom(s), 3 bathroom(s)
Address
10/15 Kersley Road, Kenmore, Qld 4069
Floorplans and tours
Floorplan
Video

Deron Wang
Contact Agent
Email enquiry to Brisbane Real Estate - Indooroopilly
Deron Wang
636 Moggill Rd, Chapel Hill, Qld 4069
What's your enquiry about?
By clicking "Submit", you accept our Privacy Policy and acknowledge that as the agent for this property is located overseas, your information may not be handled in accordance with the privacy laws applicable to this website.
Property ID: 152692944
Original Property ID: 152692944* THIS SERVICE MAY CONTAIN TRANSLATIONS POWERED BY GOOGLE. GOOGLE DISCLAIMS ALL WARRANTIES RELATED TO THE TRANSLATIONS, EXPRESS OR IMPLIED, INCLUDING ANY WARRANTIES OF ACCURACY, RELIABILITY, AND ANY IMPLIED WARRANTIES OF MERCHANTABILITY, FITNESS FOR A PARTICULAR PURPOSE AND NONINFRINGEMENT.
Similar Properties
These similar properties are shown based on the property type and distance to this listing.